

5820 Francis Oak Pl, Houston, TX, 77091
About This Home
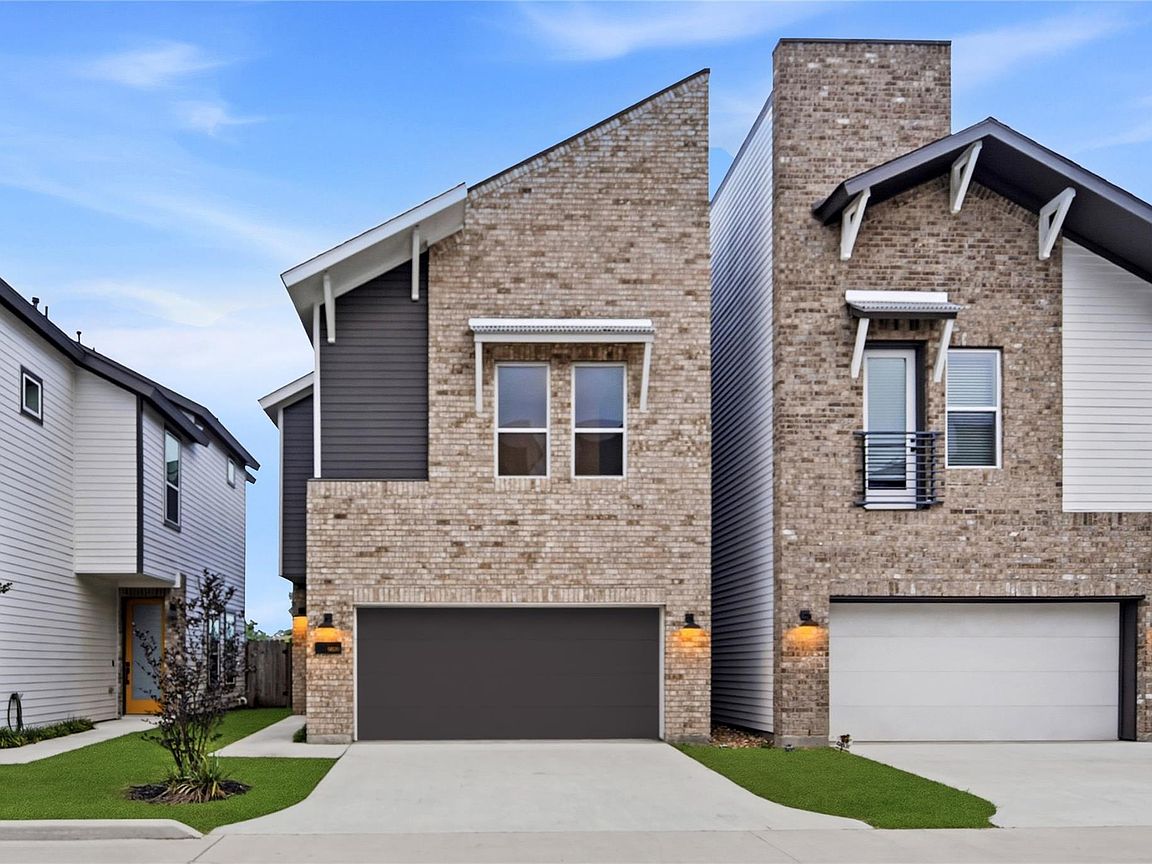
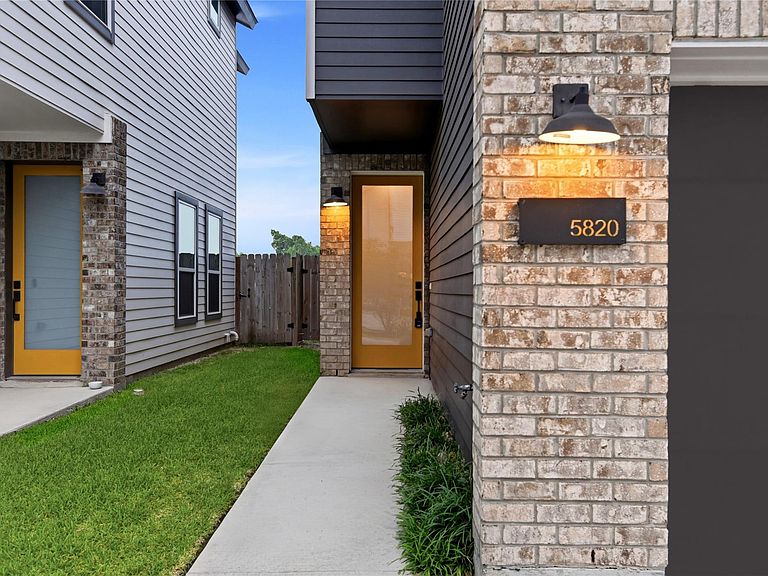
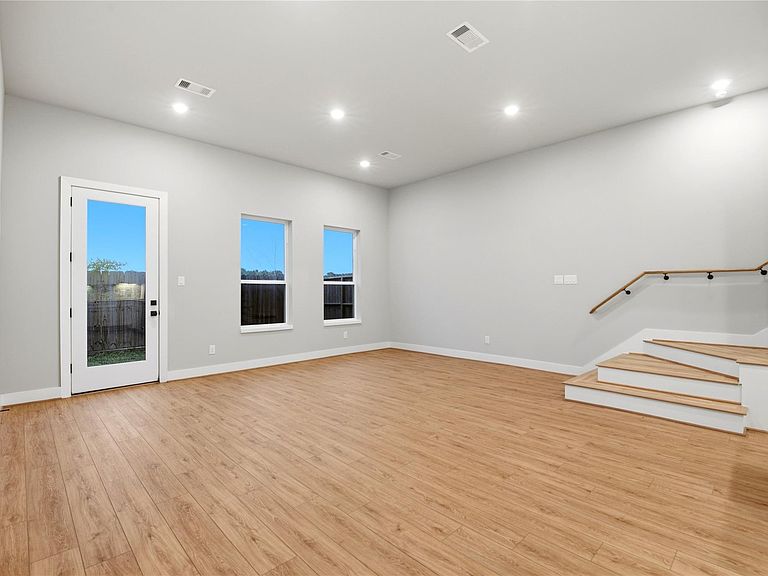
Modern contemporary-style living in a gated community in Highland Heights, just 25 minutes from Downtown Houston! This stunning two-story home features an open-concept design seamlessly connecting the living area and gourmet kitchen—perfect for entertaining. The kitchen showcases quartz countertops, elegant backsplash, stainless steel appliances, soft-close drawers, a spacious island, and a walk-in pantry. Enjoy high ceilings and abundant natural light throughout. The primary suite offers soaring ceilings, a spacious and well-designed walk-in closet, and a luxurious bathroom with double vanity, separate shower, and soaking tub. Upstairs, you’ll find versatile spaces ideal for home offices or workstations. Complete with a fully fenced backyard, perfect for privacy, pets, or outdoor enjoyment.
Getting Around
 Car-Dependent
 Some Transit
 Somewhat Bikeable
Schools
Construction
Condition
- Year built: 2023
Materials
- Foundation: Slab
- Roof: Composition
- Construction materials: Brick,Cement Siding
Other
- Builder name: Urbatechture
Type & Style
- Home type: SingleFamily
- Architectural style: Contemporary
- Property subType: Single Family Residence
Interior
Appliances
- Appliances included: ENERGY STAR Qualified Appliances,Disposal,Refrigerator,Convection Oven,Microwave,Gas Cooktop,Dishwasher
- Laundry features: Electric Dryer Hookup,Washer Hookup
Bedrooms & Bathrooms
- Bedrooms: 3
- Bathrooms: 3
- Full bathrooms: 2
- 1/2 bathrooms: 1
Features
- High Ceilings,All Bedrooms Up,Walk-In Closet(s)
- Flooring: Carpet,Tile,Vinyl
Heating & Cooling
- Heating features: Natural Gas
- Cooling features: Attic Fan,Gas
Interior Area
- Total structure area: 1,850
- Total interior livable area: 1,850 sqft
Kitchen
- Features: Kitchen Island,Pantry,Soft Closing Cabinets,Soft Closing Drawers,Walk-in Pantry
Master Bathroom
- Features: Primary Bath: Double Sinks,Primary Bath: Separate Shower,Primary Bath: Soaking Tub,Secondary Bath(s): Tub/Shower Combo
Property
Details
- Parcel number: 1418200020008
Features
- Levels: Split Level
- Stories: 2
- Fencing: Back Yard,Full
Lot
- Lot size: 2,744 sqft
- Features: Cleared,0 Up To 1/4 Acre
Parking
- Total spaces: 2
- Parking features: Electric Gate,Attached,Additional Parking
- Has garage: Yes
- Attached garage spaces: 2
- Covered spaces: 2