


11 N Sage Dr, Monticello, UT, 84535
About This Home
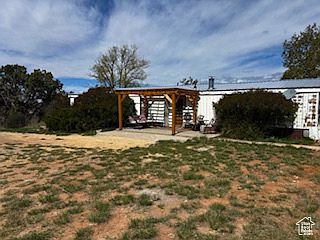
Country living at its best! 5 acres of natural juniper, sage and pinyon pine covered landscape in the heart of Eastland Community. So many possibilities. Build your dream home, keep the existing home for rental income or settle into the existing home where you don't even see your nearest neighbor. Well cared for double wide manufactured home (1978). Roomy open concept kitchen, dining room and living room. Kitchen updated with newer cabinets, beautiful granite countertops and stainless steel undermount sink. Newer stainless-steel appliances. Washer, dryer and extra fridge/freezer included. 4 bedrooms (or office/den) and 2 baths. Heat/Air conditioning replaced 2024. Huge 40x60 shop with partial concrete floor. Numerous other out buildings and silos. Don't let this opportunity pass by to own a country homestead that offers beauty, peace and seclusion. Square footage figures are provided as a courtesy estimate only and were obtained from Seller estimate. Buyer is advised to obtain an independent measurement.
Getting Around
 Car-Dependent
 Very Limited Transit
 Somewhat Bikeable
Schools
Construction
Condition
- Property condition: Blt./Standing
- Year built: 1978
Materials
- Roof: Metal
- Construction materials: Clapboard/Masonite
Type & Style
- Home type: MobileManufactured
- Property subType: Manufactured Home
Interior
Appliances
- Appliances included: Disposal,Instant Hot Water
- Laundry features: Electric Dryer Hookup
Basement
- Basement: None
Bedrooms & Bathrooms
- Bedrooms: 4
- Bathrooms: 2
- Full bathrooms: 2
- Main level bedrooms: 4
Features
- Granite Counters
- Window features: Part
- Flooring: Vinyl
- Finished area above ground: 1,600
Heating & Cooling
- Heating features: Electric,Heat Pump
- Cooling features: Heat Pump,Seer 16 or higher
Interior Area
- Total structure area: 1,600
- Total interior livable area: 1,600 sqft
Master Bedroom
- Level: First
Property
Details
- Parcel number: 34S25E246006
- Horse amenities: Horse Property
Features
- Stories: 1
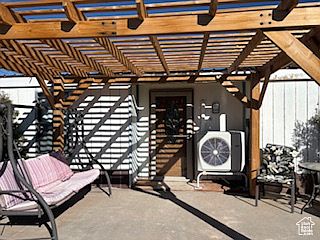
- Patio & porch: Patio,Open Patio
- Frontage length: 330
- Topography of land: Terrain
- Residential vegetation: Mature Trees,Pines,Scrub Oak
- Horses can be raised: Yes
Lot
- Lot size: 5 Acres
- Features: Corner Lot,Secluded
- Lot size dimensions: 330.0 x 660.0 x 330.0
Parking
- Total spaces: 10
- Parking features: RV Access/Parking
- Has garage: Yes
- Attached garage spaces: 10
- Covered spaces: 10