


9363 Eagle Ridge Drive, Calabash, NC, 28467
About This Home
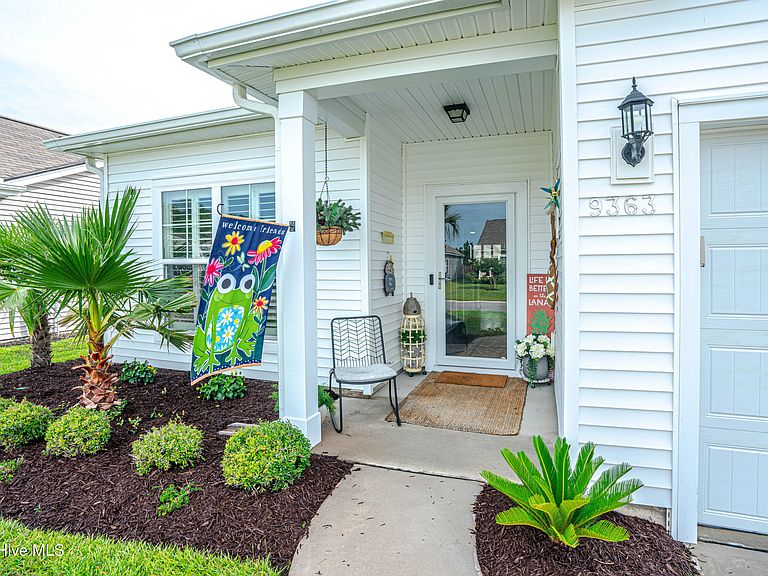
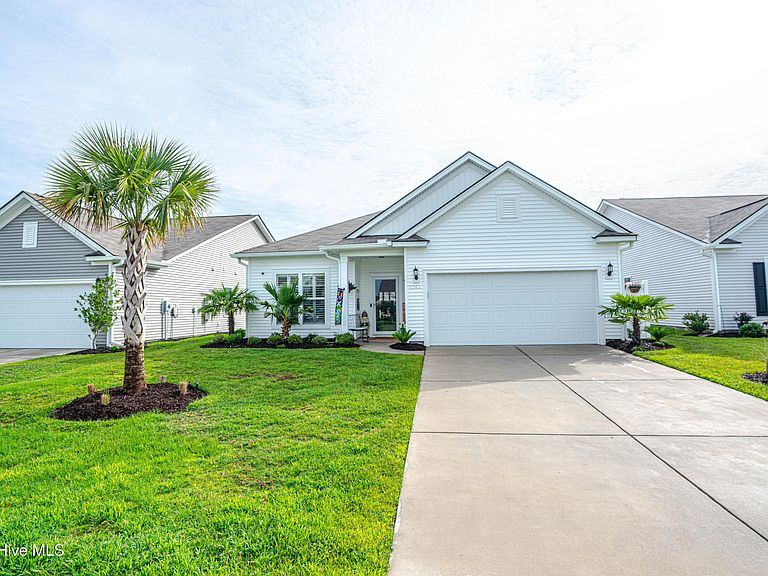
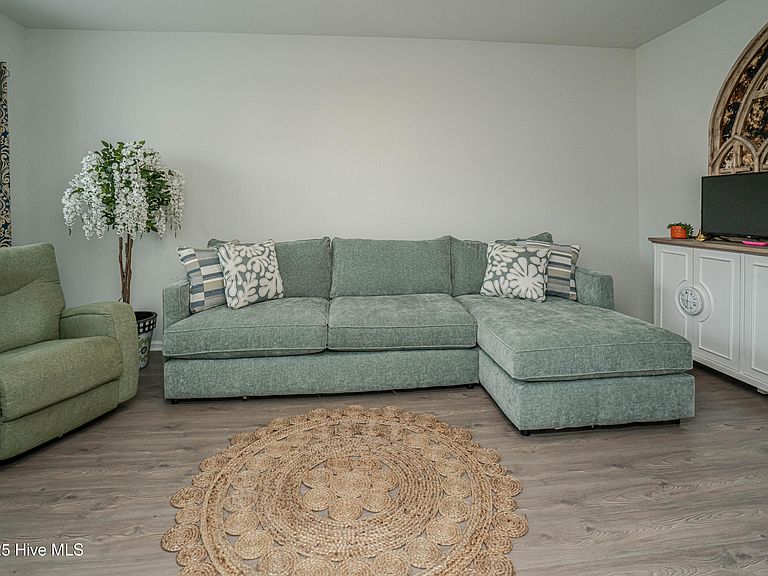
Welcome to the community of Eagle Run where you will find this beautiful meticulous Morgan being offered with updates galore! Nothing for you to do but move in and begin enjoying the easy living lifestyle. With a spacious flex room greeting you as you walk in the door that could be used for a multitude of things including a formal dining, yoga studio, additional sleeping when all the grandkids come to visit to the large kitchen with top of the line Cafe appliances. There is a propane line behind the stove that offers a conversion to gas cooking should you desire. Plantation Shutters throughout the home give it a more finished look along with the upgraded lighting/ceiling fans. Plenty of storage in the primary suite with an amazing closet system. Newer carpet has been installed in all three of the bedrooms. Relax and enjoy the day out in your fully screened sunroom which includes a doggy door. Walk to the pool, firepit and pickleball courts. Close to Highway 17 with quick access north to Wilmington or Southport and south to Myrtle Beach or Charleston.
Getting Around
 Car-Dependent
 Very Limited Transit
 Somewhat Bikeable
Schools
Construction
Condition
- Year built: 2021
Materials
- Foundation: Slab
- Roof: Shingle
- Construction materials: Vinyl Siding,Wood Frame
Type & Style
- Home type: SingleFamily
- Property subType: Single Family Residence
Interior
Appliances
- Appliances included: Built-In Microwave,Washer,Refrigerator,Range,Dryer,Disposal,Dishwasher,Electric Range
- Laundry features: Laundry Room
Bedroom2
- Level: Main
Bedroom3
- Level: Main
Bedrooms & Bathrooms
- Bedrooms: 3
- Bathrooms: 2
- Full bathrooms: 2
Bonus Room
- Level: Main
Features
- Walk-in Closet(s),Tray Ceiling(s),High Ceilings,Ceiling Fan(s),Pantry,Walk-in Shower,Blinds/Shades,Walk-In Closet(s)
- Attic: Pull Down Stairs
Great Room
- Level: Main
Heating & Cooling
- Heating features: Electric,Heat Pump
- Cooling features: Central Air
Interior Area
- Total structure area: 1,702
- Total interior livable area: 1,702 sqft
Kitchen
- Level: Main
Master Bedroom
- Level: Main
Property
Details
- Parcel number: 225na102
- Zoning: Cs-Prd
- Special condition: Standard
Features
- Levels: One
- Patio & porch: Enclosed,Patio,Porch,Screened
- Exterior features: Irrigation System,Cluster Mailboxes
- Fencing: Metal/Ornamental,Back Yard
- Has view: Yes
- View description: Pond
- Has water view: Yes
- Water view: Pond
- Waterfront features: Pond
- Frontage type: Pond Front
- Living area range: 1600 - 1799
Lot
- Lot size: 6,098 sqft
- Lot size dimensions: 52' x 120' x 52' x 120'
Parking
- Total spaces: 2
- Parking features: Garage Faces Front,Garage Door Opener
- Has garage: Yes
- Attached garage spaces: 2
- Covered spaces: 2