



6316 Rhoden Ave, Godley, TX, 76044
About This Home
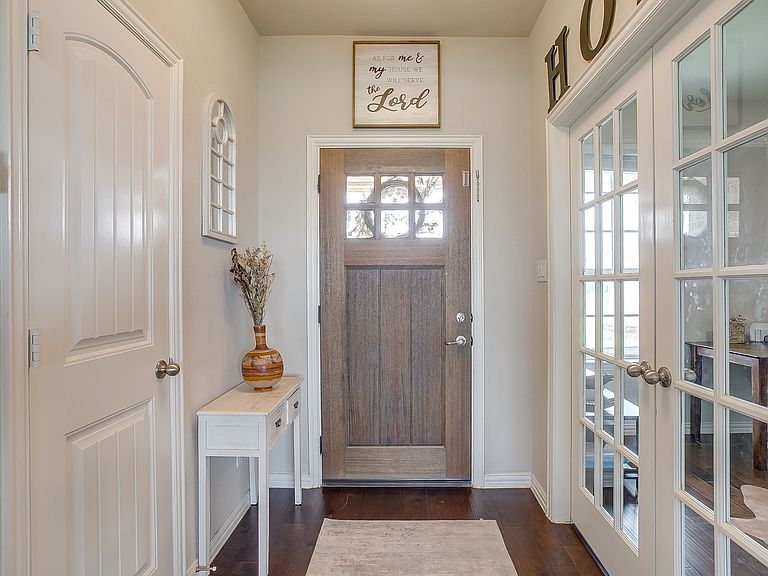
Experience the perfect blend of modern comfort and peaceful country living in this beautiful home built in 2021, situated on a full 1-acre lot with NO HOA. This well-maintained home offers 3 spacious bedrooms, 2 full bathrooms, mud room, laundry room , and a 2-car garage with a functional, open-concept floor plan. The kitchen is designed for both everyday living and entertaining, featuring a large center island, beautiful granite countertops and a walk-in pantry. The inviting living room is highlighted by a stunning wood-burning fireplace with decorated with stone, creating a warm and welcoming environment for family and friends. The primary living areas feature durable flooring, while the bedrooms offer the comfort of carpet. Step outside to a covered back patio overlooking the expansive backyard fully fenced, providing the perfect space to relax or entertain. Enjoy the privacy, space, and freedom of country living in Godley, Texas.
Getting Around
 Car-Dependent
 Very Limited Transit
 Somewhat Bikeable
Schools
Construction
Condition
- Year built: 2021
Materials
- Foundation: Slab
- Roof: Composition
- Construction materials: Brick
Type & Style
- Home type: SingleFamily
- Architectural style: Detached
- Property subType: Single Family Residence
Interior
Appliances
- Appliances included: Dishwasher,Electric Range,Disposal
Bedroom
- Level: First
- Dimensions: 12 x 11
Bedroom
- Level: First
- Dimensions: 12 x 11
Bedrooms & Bathrooms
- Bedrooms: 3
- Bathrooms: 2
- Full bathrooms: 2
Dining Room
- Level: First
- Dimensions: 11 x 9
Features
- Decorative/Designer Lighting Fixtures
- Flooring: Carpet,Ceramic Tile,Wood
- Number of fireplaces: 1
- Fireplace features: Wood Burning
- Fireplace: Yes
Heating & Cooling
- Heating features: Central,Electric
- Cooling features: Central Air,Ceiling Fan(s),Electric
Interior Area
- Total interior livable area: 2,033 sqft
Kitchen
- Features: Kitchen Island,Stone Counters
- Level: First
- Dimensions: 14 x 13
Living Room
- Level: First
- Dimensions: 18 x 17
Master Bedroom
- Features: Dual Sinks,En Suite Bathroom,Separate Shower,Walk-In Closet(s)
- Level: First
- Dimensions: 15 x 13
Office
- Level: First
- Dimensions: 11 x 11
Property
Details
- Parcel number: 126335806119
- Exclusions: TVs and mounts,curtains and rods
Features
- Levels: One
- Stories: 1
- Pool features: None
- Patio & porch: Covered
- Exterior features: Rain Gutters
- Fencing: Metal
Lot
- Lot size: 1.03 Acres
- Features: Acreage,Subdivision
Parking
- Total spaces: 2
- Parking features: Driveway,Garage
- Has garage: Yes
- Attached garage spaces: 2
- Covered spaces: 2