



628 Turtle Creek Park Trl, Alvarado, TX, 76009
About This Home
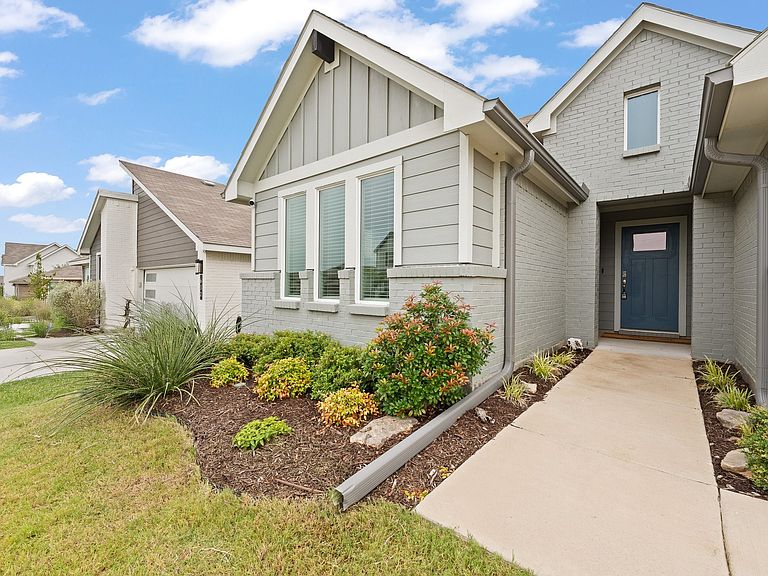
Welcome to 628 Turtle Creek Park Trail in Alvarado TX. This beautifully maintained 4-bedroom, 2-bath home offering a spacious and inviting floorplan perfect for comfortable living. From the moment you arrive, the home’s great curb appeal sets the tone—clean lines, well-kept landscaping, and a welcoming exterior that truly stands out. Inside, you’ll find an open-concept layout with generous living spaces, a bright kitchen offering a generous island perfect for meal prep, casual dining, or gathering with friends and family, and thoughtfully designed rooms that provide flexibility for family, guests, or a home office. The primary suite offers a relaxing retreat, while the additional bedrooms are well-sized. Step outside to enjoy the extended back patio—ideal for outdoor dining, morning coffee, or weekend gatherings. Added planters create the perfect space for gardening enthusiasts. The backyard offers space to play, relax, or customize to your needs. This home blends comfort, functionality, and charm—ready for its next owner to love.
Getting Around
 Car-Dependent
 Very Limited Transit
 Somewhat Bikeable
Schools
Construction
Condition
- Year built: 2022
Materials
- Foundation: Slab
- Roof: Composition
- Construction materials: Brick
Type & Style
- Home type: SingleFamily
- Architectural style: Traditional,Detached
- Property subType: Single Family Residence
Interior
Appliances
- Appliances included: Dishwasher
- Laundry features: Laundry in Utility Room
Bedroom
- Level: First
- Dimensions: 11 x 12
Bedroom
- Level: First
- Dimensions: 11 x 12
Bedrooms & Bathrooms
- Bedrooms: 4
- Bathrooms: 2
- Full bathrooms: 2
Dining Room
- Level: First
- Dimensions: 10 x 9
Features
- Eat-in Kitchen,Kitchen Island,Pantry,Walk-In Closet(s)
- Window features: Window Coverings
- Flooring: Luxury Vinyl Plank
Interior Area
- Total interior livable area: 1,844 sqft
Laundry
- Level: First
- Dimensions: 8 x 5
Living Room
- Level: First
- Dimensions: 16 x 17
Master Bedroom
- Level: First
- Dimensions: 15 x 13
Property
Details
- Parcel number: 126221305200
Features
- Levels: One
- Stories: 1
- Pool features: None
- Patio & porch: Covered
- Exterior features: Lighting,Rain Gutters
- Fencing: Back Yard
Lot
- Lot size: 6,011 sqft
- Features: Interior Lot,Landscaped
Parking
- Total spaces: 2
- Parking features: Covered,Driveway,Garage Faces Front,Garage,Garage Door Opener
- Has garage: Yes
- Attached garage spaces: 2
- Covered spaces: 2