


11700 Blackfoot Ct, Godley, TX, 76044
4beds
3baths
2,843sqft
$444,990
$157price/sqft
$3,269/moest. monthly cost
$130,760/yrincome needed
About This Home
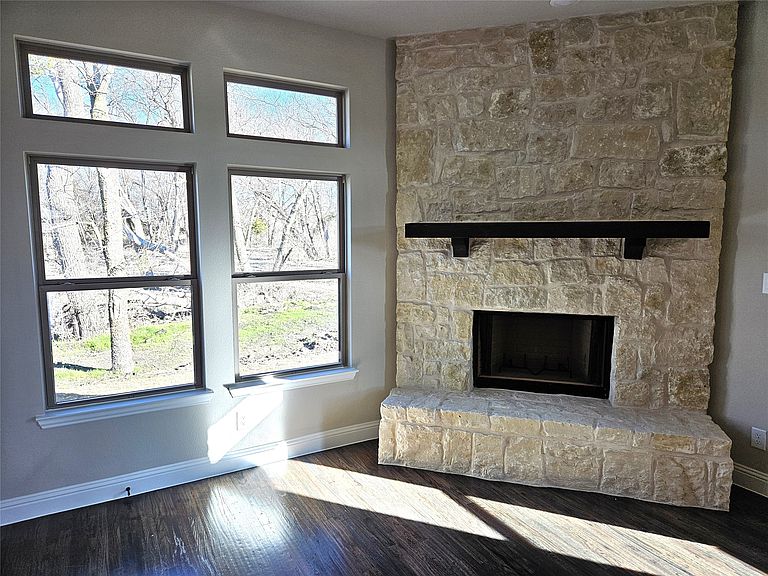
Beautiful gate community. An Astoria Home in a cul de sac built with real oak hand scraped hardwood floors in the entry, kitchen, café and family room. Not that clippity clop stuff other builders use. Birch shaker cabinets with upgraded quartz in kit & all bathrooms. Double oven with built in microwave, wood range hood and upgraded back splash. Full stone wood burning fireplace, upgraded 8ft oak front door, game room up with full bath and bedroom up. 3 car garage
Getting Around
0
 Car-Dependent
0
 Very Limited Transit
24
 Somewhat Bikeable
Schools
6/10
6/10
5/10
Construction
Condition
- Property condition: Under Construction
- New construction: Yes
- Year built: 2026
Type & Style
- Home type: SingleFamily
- Architectural style: Traditional,Detached
- Property subType: Single Family Residence
Interior
Appliances
- Appliances included: Double Oven,Dishwasher,Gas Cooktop,Disposal,Microwave
Bedrooms & Bathrooms
- Bedrooms: 4
- Bathrooms: 3
- Full bathrooms: 3
Features
- Eat-in Kitchen,Kitchen Island
- Number of fireplaces: 1
- Fireplace features: Stone,Wood Burning
- Fireplace: Yes
Game Room
- Features: Ceiling Fan(s)
- Level: Second
- Dimensions: 19 x 17
Interior Area
- Total interior livable area: 2,843 sqft
Living Room
- Features: Ceiling Fan(s),Fireplace
- Level: First
- Dimensions: 35 x 17
Master Bedroom
- Features: Ceiling Fan(s)
- Level: First
- Dimensions: 19 x 15
Office
- Features: Ceiling Fan(s)
- Level: First
- Dimensions: 13 x 12
Property
Details
- Parcel number: 126318430244
Features
- Levels: Two
- Stories: 2
- Pool features: None
Lot
- Lot size: 0.26 Acres
Parking
- Total spaces: 3
- Parking features: Garage,Garage Door Opener
- Has garage: Yes
- Attached garage spaces: 3
- Covered spaces: 3