


608 Breckenridge Park Dr, Alvarado, TX, 76009
About This Home
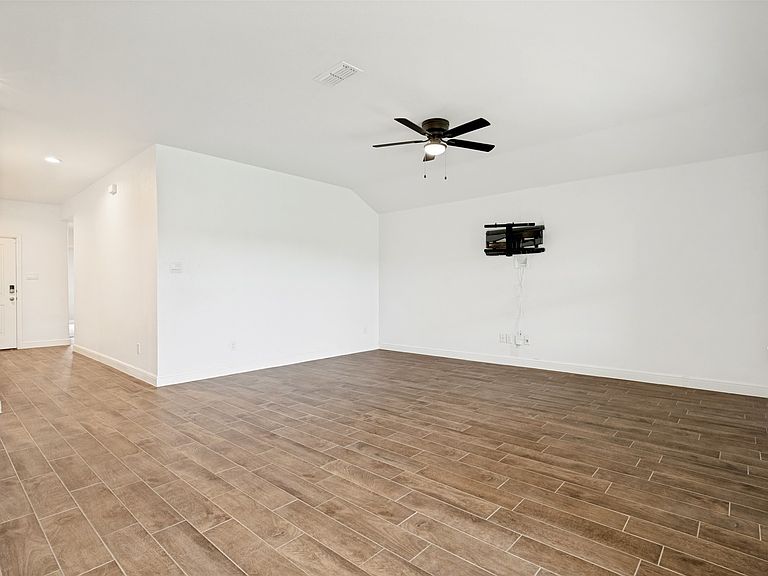
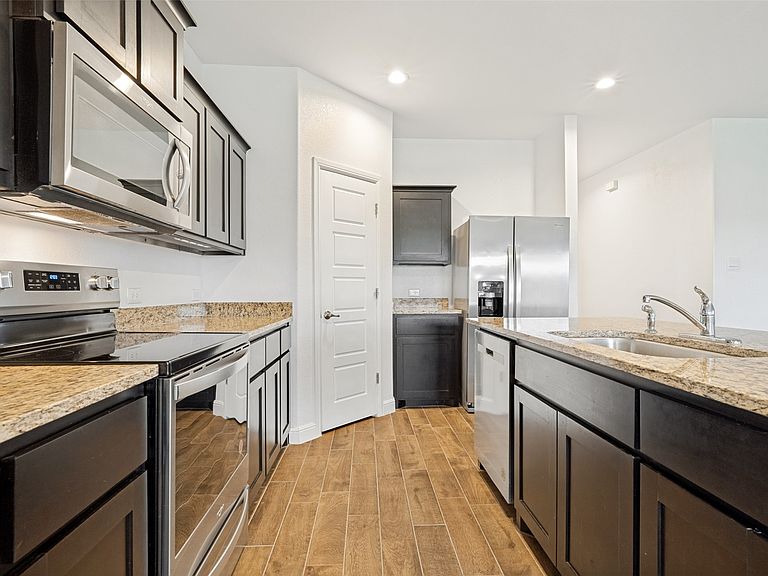
Welcome to this beautifully maintained 4-bedroom, 2-bath home in the growing community of Alvarado, Texas! Well cared for, this home offers a clean, modern feel with spacious living areas and a functional layout perfect for everyday living. The open-concept design provides plenty of room for entertaining, while the generously sized bedrooms offer comfort and flexibility for families, guests, or a home office setup. The kitchen and dining areas flow seamlessly into the living space, creating a warm and inviting atmosphere. Backyard with privacy. Conveniently located near shopping, schools, dining, and major roadways, this home combines comfort, value, and location all in one. Whether you’re a first-time homebuyer, downsizing, or looking for an investment opportunity, this well-priced home is a fantastic find you won’t want to miss!
Getting Around
 Car-Dependent
 Very Limited Transit
 Somewhat Bikeable
Schools
Construction
Condition
- Year built: 2023
Materials
- Foundation: Slab
- Roof: Composition
- Construction materials: Brick,Fiber Cement
Type & Style
- Home type: SingleFamily
- Architectural style: Traditional,Detached
- Property subType: Single Family Residence
Interior
Appliances
- Appliances included: Dishwasher,Electric Cooktop,Disposal,Microwave
- Laundry features: Washer Hookup,Electric Dryer Hookup,Laundry in Utility Room
Bedroom
- Level: First
- Dimensions: 12 x 11
Bedroom
- Level: First
- Dimensions: 12 x 10
Bedroom
- Level: First
- Dimensions: 12 x 10
Bedrooms & Bathrooms
- Bedrooms: 4
- Bathrooms: 2
- Full bathrooms: 2
Features
- Eat-in Kitchen,Kitchen Island,Walk-In Closet(s)
- Flooring: Carpet,Ceramic Tile
Interior Area
- Total interior livable area: 1,819 sqft
Kitchen
- Level: First
- Dimensions: 14 x 11
Living Room
- Level: First
- Dimensions: 19 x 15
Master Bedroom
- Level: First
- Dimensions: 19 x 14
Property
Details
- Parcel number: 126221330331
Features
- Levels: One
- Stories: 1
- Pool features: None
- Patio & porch: Covered
- Fencing: Back Yard,Fenced,Wood
Lot
- Lot size: 7,143 sqft
- Features: Interior Lot
Parking
- Total spaces: 2
- Parking features: Driveway
- Has garage: Yes
- Attached garage spaces: 2
- Covered spaces: 2