


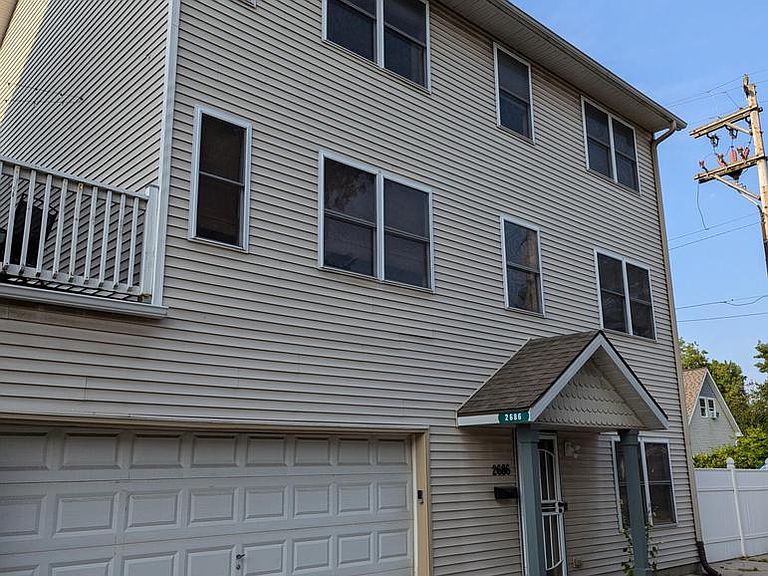
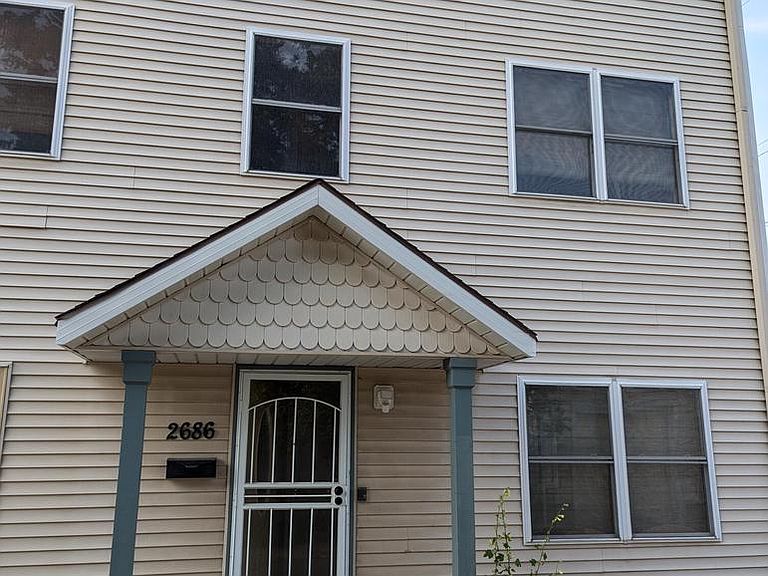

2686 N Humboldt BOULEVARD, Milwaukee, WI, 53212
About This Home
Huge 2136 sf 3-story Townhome featuring 3 Bedrooms, 3.5 Bathrooms, Outdoor fenced in back PATIO with Gazebo and Firepit, and a HUGE 2+ car attached garage. NO MONTHLY CONDO FEE! Only shared expense is 1/2 of the property insurance. Feels like a 3-story single family home. Well-constructed with 2x6 walls, Granite Counter Tops, Laundry Room, Pantry, 2 stairwells from the 2nd floor up to the 3rd floor with two ''Master Bedrooms''. The 1st floor bedroom is the 3rd bedroom that can be used as a Rec Room or Family Room. Huge at 24'x12'. Great location to Downtown, Bike Paths, Parks, Restaurants, & more. SELLER FINANCED: 3-5 year Land Contract, Rent-to-Own, or Purchase Outright. Budget Buster: HALF OFF INTEREST RATE with Land Contract! View Documents.
Getting Around
 Very Walkable
 Good Transit
 Very Bikeable
Schools
Construction
Condition
- Property condition: 21+ Years
- Year built: 2004
Materials
- Construction materials: Aluminum Trim,Vinyl Siding
Type & Style
- Home type: Condo
- Property subType: Condominium
Interior
Appliances
- Appliances included: Dishwasher,Disposal,Dryer,Microwave,Oven,Range,Refrigerator,Washer,ENERGY STAR Qualified Appliances
- Laundry features: In Unit
Basement
- Basement: None / Slab
Bathroom
- Features: Ceramic Tile,Whirlpool,Master Bedroom Bath: Tub/Shower Combo,Master Bedroom Bath,Shower Over Tub
Bedroom2
- Level: Upper
- Area: 180
Bedroom3
- Level: Lower
- Area: 288
Bedrooms & Bathrooms
- Bedrooms: 3
- Bathrooms: 4
- Full bathrooms: 3
- 1/2 bathrooms: 1
Dining Room
- Level: Main
- Area: 144
Family Room
- Level: Lower
- Area: 288
Features
- High Speed Internet,Walk-In Closet(s)
- Window features: Skylight(s)
- Flooring: Wood or Sim.Wood Floors
- Common walls with other units/homes: End Unit
Heating & Cooling
- Heating features: Natural Gas,Forced Air
- Cooling features: Central Air
Interior Area
- Total structure area: 2,136
- Total interior livable area: 2,136 sqft
Kitchen
- Level: Main
- Area: 144
Living Room
- Level: Main
- Area: 288
Master Bedroom
- Level: Upper
- Area: 180
Property
Details
- Parcel number: 3151492000
- Attached to another structure: Yes
- Zoning: RT4
- Exclusions: Seller's Personal Property.
Features
- Levels: Midrise: 3-5 Stories,Multi/Split
- Stories: 3
- Patio & porch: Patio/Porch
- Exterior features: Private Entrance
- Spa features: Bath
- Living area range: 2001-2500
Parking
- Total spaces: 2
- Parking features: Attached,Garage Door Opener,2 Car,Assigned
- Has garage: Yes
- Attached garage spaces: 2
- Covered spaces: 2