

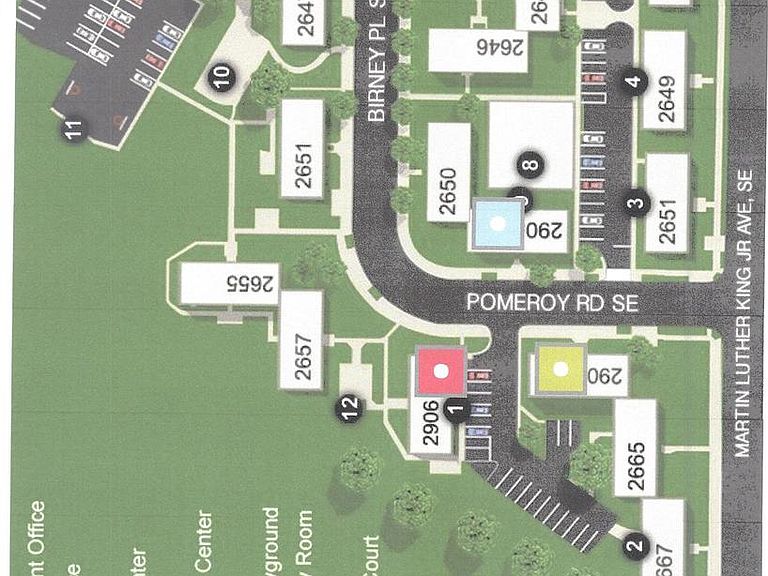
2646 Birney Pl SE #Se-202, Washington, DC, 20020
About This Home
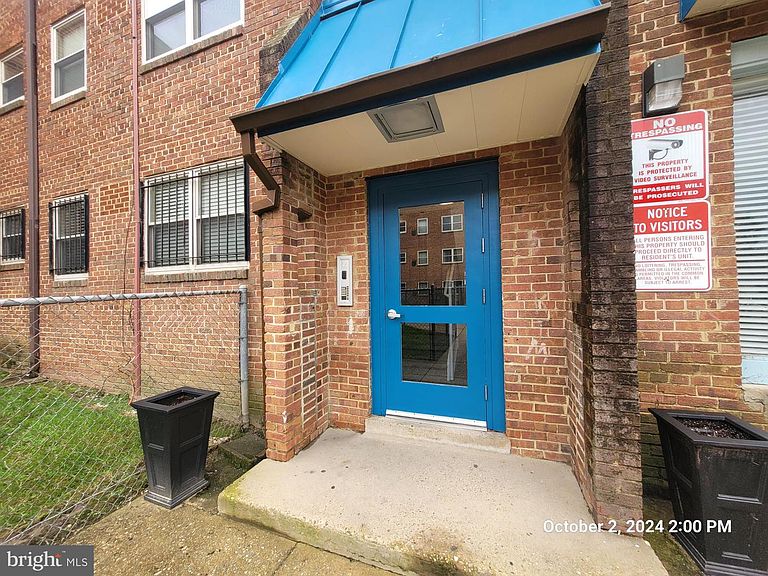
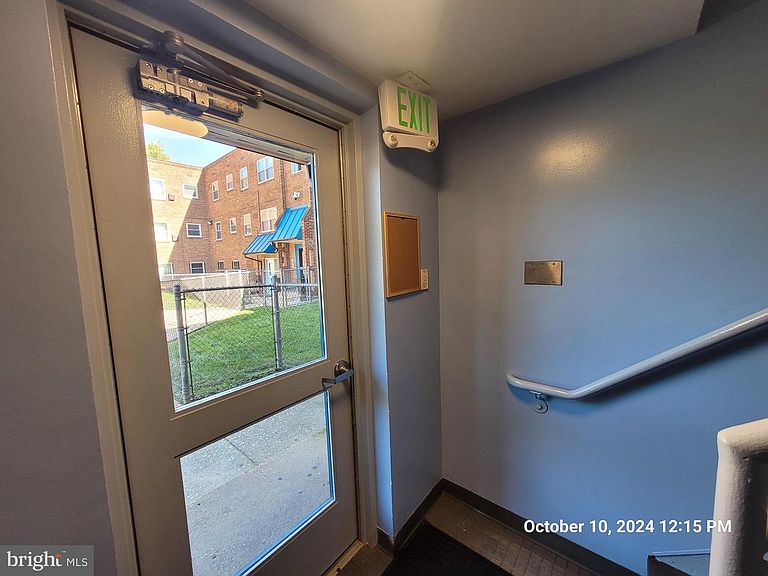
Buyer Options. Buy for home, hold for rental, or flip and sell. Unusual Equity Opportunity to buy a fabulous vacant 4BR 2BR unit on second floor of 2646 Birney in terrific As Is condition (see video) at bargain price or with limited pre-sale remodeling. Seller is a market rate cooperative with vacant units to sell. Down payment deferred loan available. Buyer can remodel to occupy, sell or rent. Similar units previously converted to 3BR and 2BR plans (see remodeled unit photos in Photo gallery). Low monthly Co-op fee of $455 includes RE tax, water, trash, onsite management and common area maintenance.. Co-op Fee may be deferred for brief remodeling period and a portion of the purchase price may deferred for a fixed perod or until occupancy or until sale. Central AC with Gas Hot Water and Cooking. Similar remodeled units have sold for $279,000 to $289,900. Pets with approval. Leasing restricted. Extensive CCTV system, Building entry intercom and FOB access system, Primus controlled key system with mortice locks on all units. 3 Blocks from Anacostia Green Line Metro, site served by 6 bus lines...5 minute drive to National Park/Navy Yard/Wharf. Next to Homeland Security and Coast Guard at St. E West. Learn about NEW Parkchester at website. Call for inspection tour.
Getting Around
 Somewhat Walkable
 Very Limited Transit
 Somewhat Bikeable
Schools
Construction
Condition
- Property condition: Very Good
- Year built: 1952
Materials
- Construction materials: Brick
Notable Dates
- Major remodel year: 2020
Other
- Builder model: 4 BEDROOM 2BATH DELUXE TYPE 6
Type & Style
- Home type: Cooperative
- Architectural style: Federal
- Property subType: Condominium
Interior
Appliances
- Appliances included: Disposal,ENERGY STAR Qualified Refrigerator,Exhaust Fan,Ice Maker,Intercom,Microwave,Self Cleaning Oven,Oven/Range - Gas,Range Hood,Water Heater,Gas Water Heater
- Laundry features: Common Area,Laundry Room
Bathroom1
- Level: Main
Bathroom2
- Level: Main
Bedroom1
- Features: Flooring - Laminated
- Level: Main
Bedroom2
- Features: Flooring - Laminated
- Level: Main
Bedrooms & Bathrooms
- Bedrooms: 4
- Bathrooms: 2
- Full bathrooms: 2
- Main level bathrooms: 2
- Main level bedrooms: 4
Dining Room
- Level: Main
Features
- Combination Kitchen/Dining,Dining Area,Primary Bath(s),Flat
- Window features: ENERGY STAR Qualified Windows,Insulated Windows,Screens,Vinyl Clad,Double Pane Windows,Window Treatments
- Finished area above ground: 1,054
Heating & Cooling
- Heating features: Forced Air,Floor Furnace,Natural Gas
- Cooling features: Central Air,Heat Pump,Electric
Interior Area
- Total structure area: 1,054
- Total interior livable area: 1,054 sqft
Kitchen
- Features: Flooring - Tile/Brick
- Level: Main
Laundry
- Features: Flooring - Tile/Brick
- Level: Main
Living Room
- Features: Flooring - Tile/Brick
- Level: Main
Property
Accessibility
- Accessibility features: None
Details
- Parcel number: 5867 0222
- Attached to another structure: Yes
- Zoning: RA-5
- Special condition: Standard
- Other equipment: Intercom
Features
- Levels: One
- Stories: 1
- Pool features: None
- Has view: Yes
- View description: City
Lot
- Features: Urban Land-Beltsville-Chillum
Parking
- Total spaces: 80
- Parking features: Free,Surface,Unassigned,General Common Elements,On Street,Off Street
- Has uncovered spaces: Yes
Climate Risk is Financial Risk
Every home has a financial story beyond the listing price. Below, you’ll see the climate risks that could affect this property — and in Bills & Affordability, how those risks may influence repairs, insurance, utilities, and long-term value.
Biggest Threats for This Home
- Coastal Flooding

- Heat Wave

- Tsunami

How This Home’s Risks Compare
FEMA Declared Disasters Across District of Columbia Counties
Understanding the Costs
Financial advisors generally recommend spending no more than 30% of your gross household income on housing costs. In practice, many households stretch to 35% or beyond — especially in high-cost markets.
Estimated Costs Today
| Monthly | Annual | |
|---|---|---|
| Mortgage | $910 | $10,920 |
| Home Insurance * | $48 | $576 |
| Property Taxes | $90 | $1,080 |
| Electricity | $87 | $1,048 |
| Total | $1,135 | $13,620 |
Income You'd Need if You Spent...
District of Columbia FAIR Plan Programs
District of Columbia Property Insurance Facility
 Wildfire
 Hail
Hail Wind
WindHow Costs Could Change Over Time
Climate risk is quickly impacting all of the major home ownership costs. Adjust the growth rates and percentage of income spent on housing below to see how your housing costs could change over the next 10 years — and what income you'd need to keep up.
Comparing Against the Market
Price Per Sq Ft
vs Other Active Listings
Avg $/sqft
vs Homes Sold Last Month
Median $/sqft
Current Market Trends
Median Price Per Square Foot
The median price per square foot of homes sold in this area each month. Compare this to this listing's price per square foot to gauge whether the home is priced in line with recent sales.
Historicals for This Listing
Zestimate History ($/sqft)
No zestimate history available
Price History
| Date | Event | Price |
|---|---|---|
| 2025-07-06 | Price change | $180,000 |
| 2025-03-30 | Pending sale | $170,000 |
| 2024-10-12 | Listed for sale | $170,000 |
 View on Zillow