


707 Edelen Ave, Bardstown, KY, 40004
2beds
2baths
886sqft
$235,000
$265price/sqft
$1,612/moest. monthly cost
$64,480/yrincome needed
About This Home
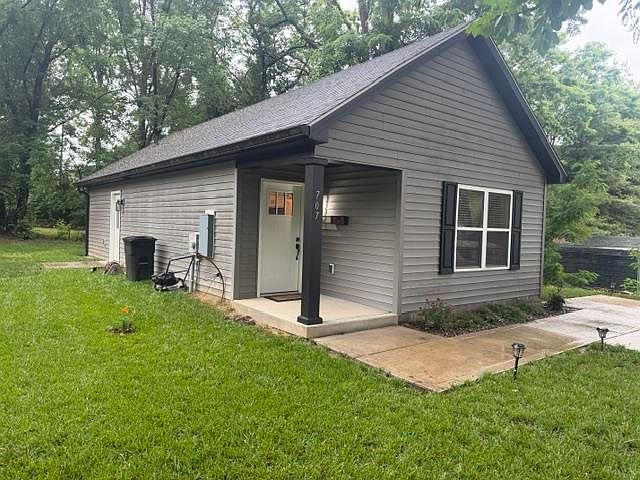

Located just a short stroll from the vibrant heart of downtown Bardstown, you’ll find this modern 2 bedroom, 2 bath vinyl siding house combines contemporary design with comfort and convenience. Enjoy a beautiful living space, a stylish kitchen equipped with like new appliances and a spacious master suite. With easy access to local shops and dining, this home offers the perfect blend of tranquility and urban living. Don't miss your chance to make this beautiful property your own.
Getting Around
58
 Somewhat Walkable
0
 Very Limited Transit
43
 Somewhat Bikeable
Schools
--
5/10
7/10
Construction
Condition
- Year built: 2024
Materials
- Foundation: Slab
- Roof: Shingle
- Construction materials: Vinyl Siding
Type & Style
- Home type: SingleFamily
- Architectural style: Contemporary
- Property subType: Single Family Residence
Interior
Appliances
- Appliances included: Dishwasher,Microwave,Refrigerator,Self Cleaning Oven,Smooth Top Range,Electric Water Heater
- Laundry features: Closet
Basement
- Basement: None
Bathroom
- Features: Tub/Shower Combo,Walk-In Closet(s)
Bedroom2
- Level: Main
Bedrooms & Bathrooms
- Bedrooms: 2
- Bathrooms: 2
- Full bathrooms: 2
- Main level bathrooms: 2
- Main level bedrooms: 2
Family Room
- Level: Main
Features
- Vaulted Ceiling(s),Walk-In Closet(s),Walls (Dry Wall),Eat-in Kitchen,Living/Dining Combo
- Window features: Storm Window(s),Blinds
- Flooring: Laminate
- Fireplace features: None
- Attic: Access Only
Heating & Cooling
- Heating features: Heat Pump,Electric
- Cooling features: Central Air
Interior Area
- Total structure area: 886
- Total interior livable area: 886 sqft
Kitchen
- Features: Eat-in Kitchen,Bar
- Level: Main
Master Bathroom
- Level: Main
Master Bedroom
- Level: Main
Property
Accessibility
- Accessibility features: None
Details
- Parcel number: 45C001200102
Features
- Patio & porch: Porch
- Exterior features: Mature Trees,Trees
- Fencing: Partial
- Waterbody name: None
Lot
- Lot size: 5,227 sqft
- Features: Trees,City Lot
Parking
- Parking features: None
- Has uncovered spaces: Yes