




6510 Maccorkle Ave SE, Charleston, WV, 25304
3beds
3baths
1,400sqft
$299,000
$214price/sqft
$2,118/moest. monthly cost
$84,720/yrincome needed
About This Home
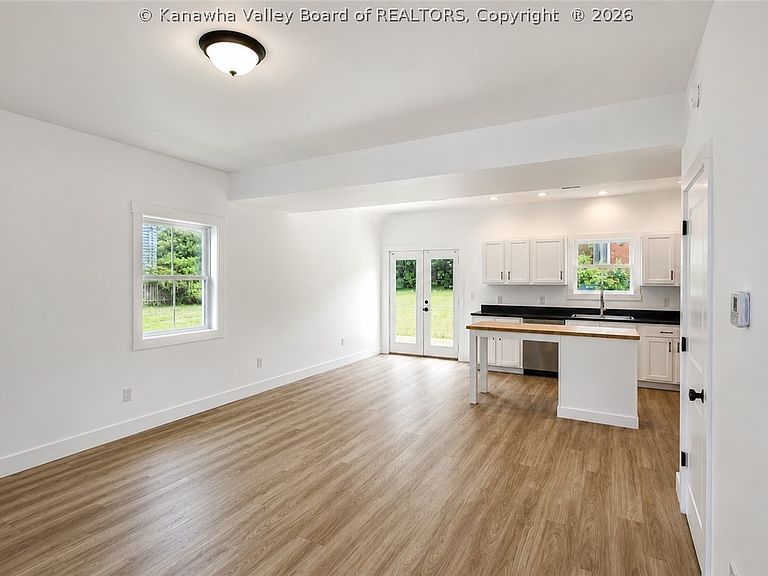
Welcome to this thoughtfully designed 2024 new build in Kanawha City! Blending modern style with everyday functionality, this home offers quality finishes, smart upgrades, and a timeless design that's ready for your personal touches. The open-concept kitchen is the heart of the home, featuring a spacious island, sleek finishes, and plenty of room to gather, cook, and entertain. Offering 3 bedrooms, 2.5 bathrooms, generous storage, and a charming covered front porch, this home is designed for comfortable living inside and out. Whether you're searching for your next family home or a fantastic investment opportunity, this property is well suited for owner-occupants and rental potential alike.
Getting Around
40
 Car-Dependent
0
 Very Limited Transit
30
 Somewhat Bikeable
Schools
6/10
5/10
3/10
Construction
Condition
- Year built: 2024
Materials
- Roof: Metal
- Construction materials: Block,Drywall,Stucco
Type & Style
- Home type: SingleFamily
- Architectural style: Two Story
- Property subType: Single Family Residence
Interior
Appliances
- Appliances included: Dishwasher,Electric Range,Microwave,Refrigerator
Basement
- Basement: None
Bedroom2
- Level: Upper
- Dimensions: 11' x 10'4"
Bedroom3
- Level: Upper
- Dimensions: 11' x 10'
Bedrooms & Bathrooms
- Bedrooms: 3
- Bathrooms: 3
- Full bathrooms: 2
- 1/2 bathrooms: 1
Dining Room
- Level: Main
- Dimensions: 0 x 0
Features
- Eat-in Kitchen
- Window features: Insulated Windows
- Flooring: Vinyl
Heating & Cooling
- Heating features: Electric,Forced Air
- Cooling features: Central Air
Interior Area
- Total interior livable area: 1,400 sqft
Kitchen
- Level: Main
- Dimensions: 20'4" x 12'2
Living Room
- Level: Main
- Dimensions: 13' x 15'
Primary Bedroom
- Level: Upper
- Dimensions: 12'3" x 13'
Utility Room
- Level: Main
- Dimensions: 5'7" x 4'10"
Property
Details
- Parcel number: 200009006900320001
Features
- Levels: Two
- Stories: 2
- Patio & porch: Porch
- Exterior features: Porch
Lot
- Lot size: 6,011 sqft
- Lot size dimensions: 40 x 40 x 120 x 120
Parking
- Parking features: Parking Pad