




111 Edgemoor Dr, Lexington, KY, 40503
About This Home
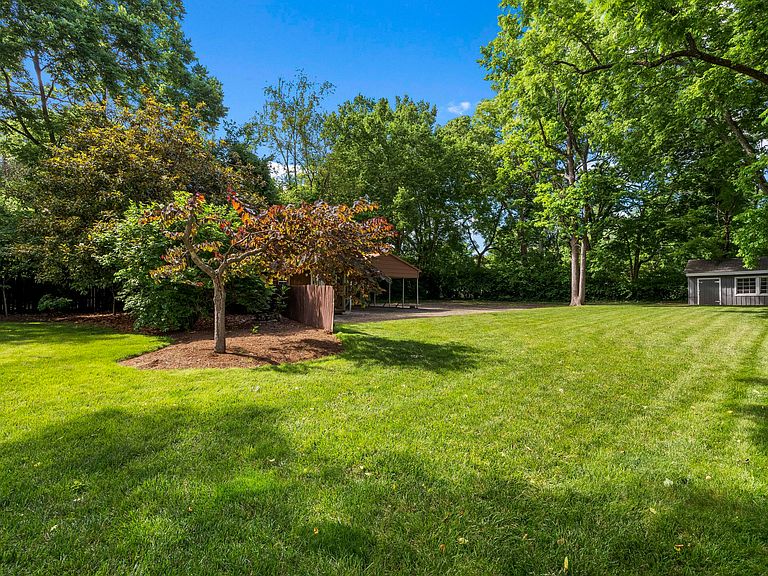
Great opportunity! Location, Location, Location! Nestled in the highly desirable Edgemoor/Tahoma Terrace neighborhood, this exceptional two-story brick home offers timeless charm, outstanding curb appeal, and a lifestyle that is hard to find. Start your mornings with a cup of coffee on the inviting covered front porch before stepping inside to a spacious foyer that sets the tone for the warmth and character found throughout the home. The main level features a welcoming living room, dining room, kitchen, bedroom, and full bath, providing both comfort and flexibility for everyday living. Upstairs, you'll find an exceptionally spacious primary suite featuring a large soaking tub, oversized walk-in shower, heated floors, and a heated towel rack—creating a true retreat. An additional bedroom, full bath and a large upstairs laundry room add convenience and functionality. Situated on approximately 2/3 of an acre, this property offers an abundance of outdoor living space. Enjoy relaxing evenings on the covered back patio overlooking a fence backyard surrounded by beautifully mature trees and landscaping. This creating a peaceful and private setting perfect for entertaining, gardening, or simply enjoying nature. Additional features include an attached carport, a second two-car carport, and two storage buildings. The large storage building offers a workshop, shelving, and ample storage space. The expansive backyard provides plenty of room for recreation, including the potential for a pickleball court. What truly sets this home apart is its unique layout, offering three spacious bedrooms, 3 full bathrooms. Conveniently located near the University of Kentucky, UK HealthCare, Baptist Health, Kroger Field, Downtown Lexington, The Arboretum, Southland Drive, and an abundance of shopping, dining, and entertainment, this home combines classic character with an unbeatable location. Schedule your private showing today!
Getting Around
 Somewhat Walkable
 Very Limited Transit
 Very Bikeable
Schools
Construction
Condition
- Year built: 1925
Materials
- Foundation: Block
- Roof: Dimensional Style
- Construction materials: Brick Veneer,Vinyl Siding
Type & Style
- Home type: SingleFamily
- Architectural style: Raised Ranch
- Property subType: Single Family Residence
Interior
Appliances
- Appliances included: Dryer,Disposal,Dishwasher,Gas Range,Microwave,Refrigerator,Washer,Oven,Self Cleaning Oven
- Laundry features: Electric Dryer Hookup,Washer Hookup,Upper Level,Common Area
Basement
- Has basement: Yes
- Basement: Concrete,Unfinished
Bathroom1
- Level: First
Bathroom1
- Level: First
Bathroom2
- Level: Second
Bathroom3
- Level: Second
Bedroom1
- Level: First
Bedrooms & Bathrooms
- Bedrooms: 3
- Bathrooms: 3
- Full bathrooms: 3
Features
- Entrance Foyer,Ceiling Fan(s),Soaking Tub
- Window features: Blinds
- Flooring: Carpet,Concrete,Hardwood,Tile
- Finished area below ground: 0
- Finished area above ground: 2,335
Foyer
- Level: First
Foyer
- Level: First
Heating & Cooling
- Heating features: Forced Air
- Cooling features: Central Air,Ceiling Fan(s),Electric
Interior Area
- Total structure area: 2,335
- Total interior livable area: 2,335 sqft
Kitchen
- Level: First
Living Room
- Level: First
Master Bedroom
- Level: Second
Property
Details
- Parcel number: 20793000
Features
- Levels: Two
- Fencing: Wood
Lot
- Lot size: 0.64 Acres
- Features: Few Trees
Parking
- Total spaces: 3
- Parking features: Attached Carport,Detached Carport,Driveway,Off Street
- Covered spaces: 3
- Has uncovered spaces: Yes
- Carport: Yes
- Carport spaces: 3
Climate Risk is Financial Risk
Every home has a financial story beyond the listing price. Below, you’ll see the climate risks that could affect this property — and in Bills & Affordability, how those risks may influence repairs, insurance, utilities, and long-term value.
Biggest Threats for This Home
- Tornado

- Cold Wave

- Lightning

- Strong Wind

- Winter Weather

- Earthquake

- Hail

- Inland Flooding

- Ice Storm

How This Home’s Risks Compare
FEMA Declared Disasters Across Kentucky Counties
Understanding the Costs
Financial advisors generally recommend spending no more than 30% of your gross household income on housing costs. In practice, many households stretch to 35% or beyond — especially in high-cost markets.
Estimated Costs Today
| Monthly | Annual | |
|---|---|---|
| Mortgage | $3,787 | $45,444 |
| Home Insurance * | $301 | $3,612 |
| Property Taxes | $691 | $8,292 |
| Electricity | $184 | $2,212 |
| Total | $4,963 | $59,556 |
Income You'd Need if You Spent...
Kentucky FAIR Plan Programs

How Costs Could Change Over Time
Climate risk is quickly impacting all of the major home ownership costs. Adjust the growth rates and percentage of income spent on housing below to see how your housing costs could change over the next 10 years — and what income you'd need to keep up.
Comparing Against the Market
Price Per Sq Ft
vs Other Active Listings
Avg $/sqft
vs Homes Sold Last Month
Median $/sqft
Current Market Trends
Median Price Per Square Foot
The median price per square foot of homes sold in this area each month. Compare this to this listing's price per square foot to gauge whether the home is priced in line with recent sales.
Historicals for This Listing
Zestimate History ($/sqft)
Price History
| Date | Event | Price |
|---|---|---|
| 2026-07-27 | Price change | $749,000 |
| 2026-07-03 | Price change | $824,000 |
| 2026-06-08 | Listed for sale | $849,000 |
| 2013-08-28 | Sold | $375,000 |
| 2010-12-17 | Sold | $200,000 |
 View on Zillow