


7816 Enchanted Nest Ln, El Paso, TX, 79911
5beds
4baths
3,403sqft
$599,000
$176price/sqft
$4,486/moest. monthly cost
$179,440/yrincome needed
About This Home
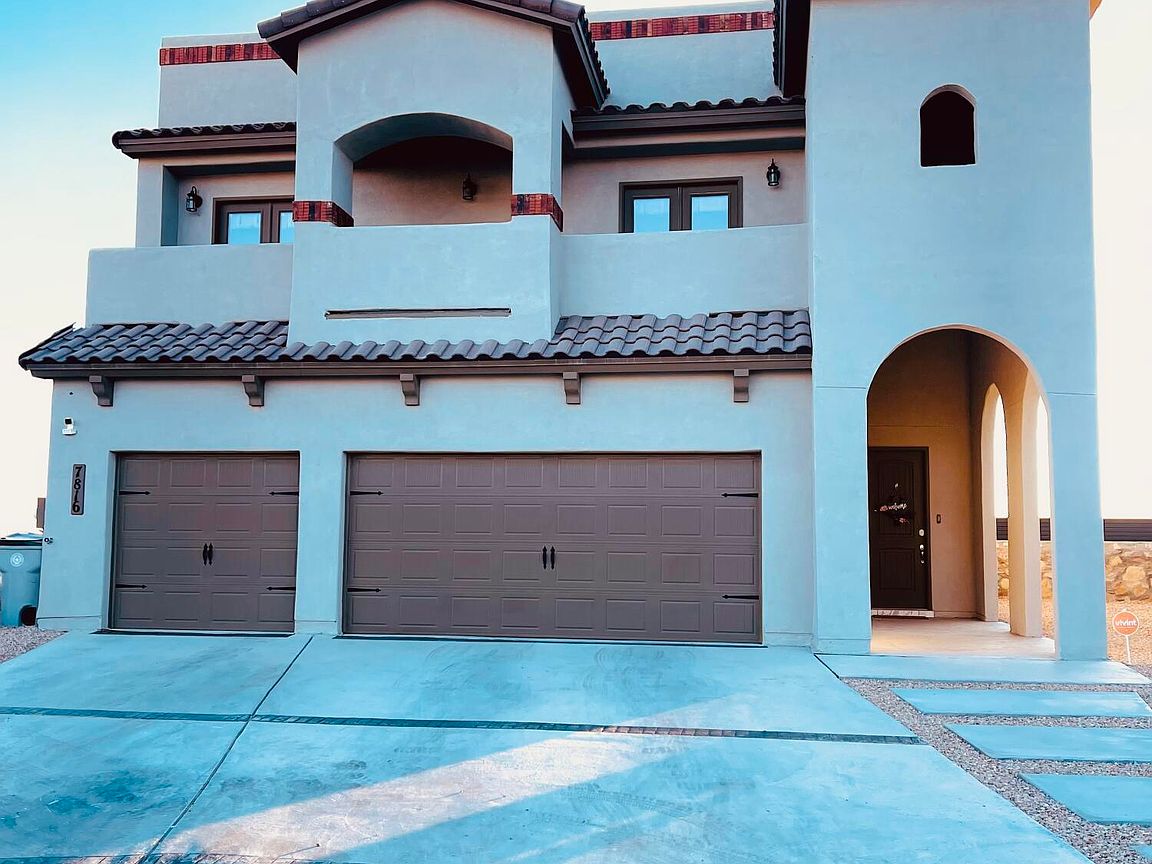
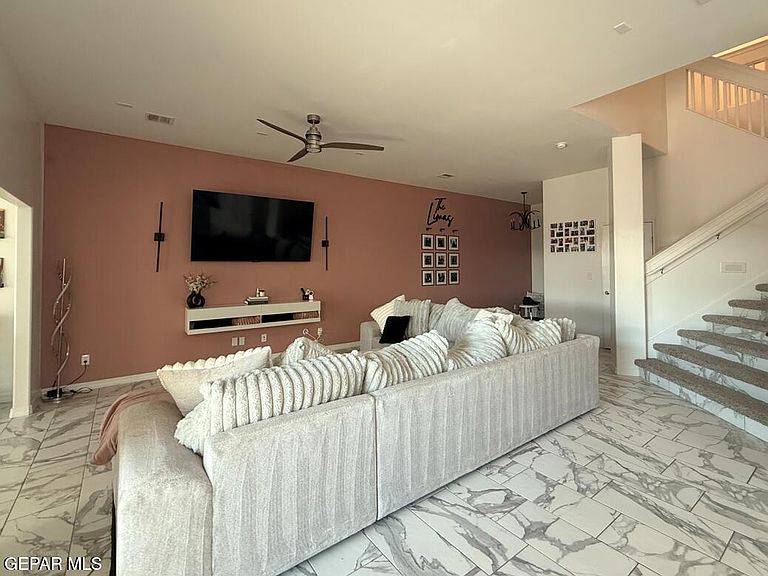
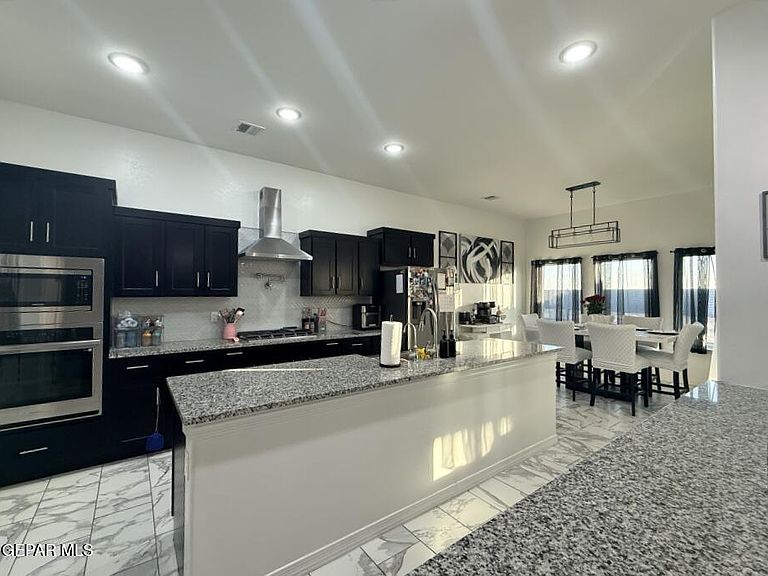
Luxurious Dream Home 5Bd 3.5 Ba 3- car garage, designed for comfort living and entertaining. Open- concept layout features a spacious living area, dedicated bar/formal dinning room. Chef;s kitchen with oversized island, walk-in pantry. abundant cabinetry, premium appliances, and pot filler. The primary suite offers scenic views, a private balcony and two walk-in closets.its own balcony. two additional bedrooms share a large front balcony. Enjoy a whole-home water filtration system, no HOA, and a back yard oasis with a 6-foot privacy fence. therapy pool with bar seating, covered patio, gazebo and a dog run.
Getting Around
0
 Car-Dependent
0
 No Nearby Transit
22
 Somewhat Bikeable
Schools
7/10
5/10
4/10
Construction
Condition
- Year built: 2022
Materials
- Roof: Shingle,Pitched,Tile
- Construction materials: Stucco,Energy Star Certified
Type & Style
- Home type: SingleFamily
- Architectural style: 2 Story
- Property subType: Single Family Residence
Interior
Appliances
- Appliances included: Dishwasher,Disposal,Exhaust Fan,Gas Cooktop,Microwave,Range Hood,Refrigerator,Vented Exhaust Fan
Bedrooms & Bathrooms
- Bedrooms: 5
- Bathrooms: 4
- Full bathrooms: 3
- 1/2 bathrooms: 1
Features
- Double Vanity,Cathedral Ceiling(s),Bar,Cable TV,Ceiling Fan(s),Dressing Area,Entrance Foyer,Formal DR LR,Kitchen Island,Pantry,Walk-In Closet(s),Wet Bar,Zoned MBR
- Window features: Blinds,Shutters,Vinyl
- Flooring: Tile,Carpet
Heating & Cooling
- Heating features: Natural Gas,Central,Forced Air
- Cooling features: Refrigerated,Ceiling Fan(s),Central Air,SEER Rated 13 - 15
Interior Area
- Total structure area: 3,403
- Total interior livable area: 3,403 sqft
Property
Details
- Parcel number: E85599902304300
- Zoning: R1
- Special condition: None
Features
- Private pool: Yes
- Pool features: Above Ground
- Exterior features: Walled Backyard,Gazebo,Balcony,Back Yard Access
Lot
- Lot size: 9,147 sqft
- Features: Cul-De-Sac,Planned Community,Standard Lot
Parking
- Total spaces: 3
- Parking features: Garage
- Has garage: Yes
- Attached garage spaces: 3
- Covered spaces: 3