


154 Osceola Rd, Hendersonville, NC, 28739
About This Home
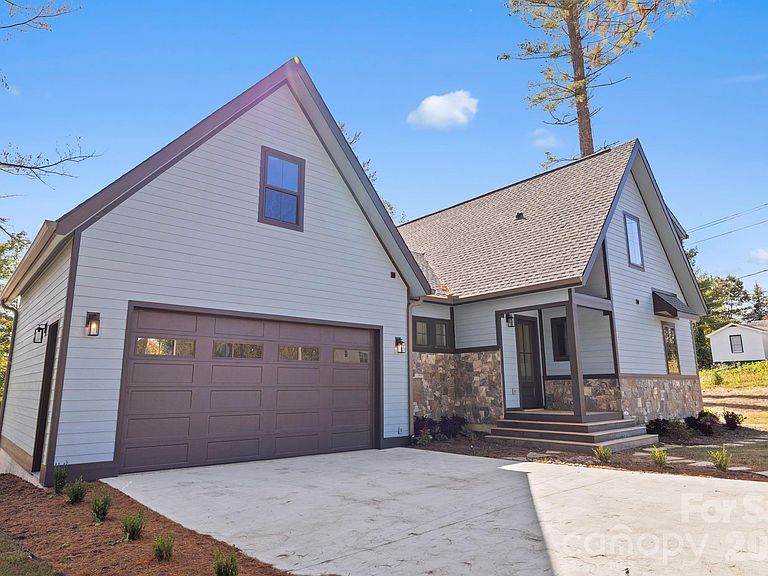
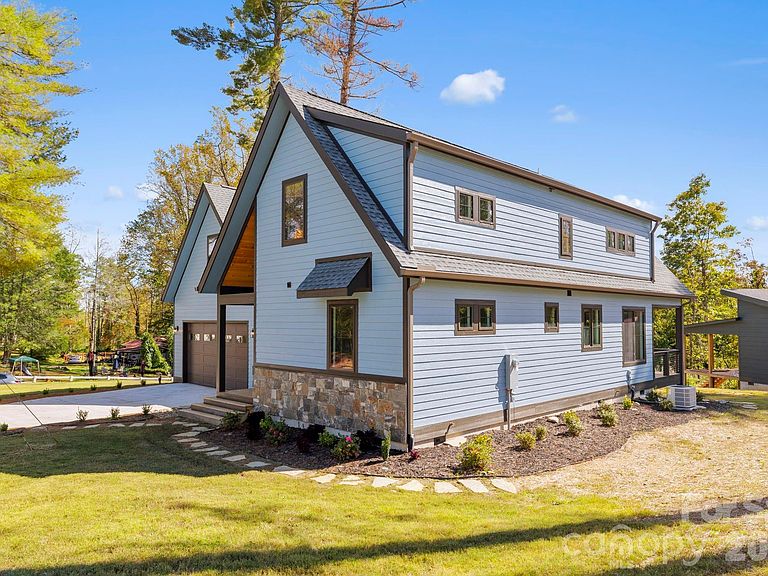
Set in the historic Lake Osceola area just minutes from downtown Hendersonville, this 3-bedroom, 2.5-bath, 1,812 sq ft home reflects the kind of quiet, methodical building that holds up over time. Lake Osceola — one of the defining features of this part of town — is in full view from the property, anchoring a setting that has been quietly established for generations. Inside, the difference is felt before it is seen. Solid oak hardwood floors run underfoot with the depth, tone, and longevity that only real wood delivers. Interior doors are 8-foot solid-core throughout, weighted to close with the soft authority of a true custom home — they dampen sound, hold their alignment over time, and carry an understated presence from room to room. Pella Impervia fiberglass windows, engineered for long-term durability and built to outperform vinyl and clad-wood alternatives in mountain climates, frame the views without the maintenance demands of lesser units. Natural stone accents bring texture, depth, and permanence — the kind of material choices that age into a home rather than out of it. Outdoor living was built in, not added on. The rear covered deck extends the home's footprint into the open air, offering a sheltered space for morning coffee, evening conversation, or a quiet view of the lake across every season Western North Carolina has to offer. The garage is fully insulated with an insulated overhead door — a small detail that pays back every day in lower energy loss, quieter operation, and a workspace that stays usable year-round, whether you're storing seasonal gear, working on a project, or simply parking out of the weather. The location does the rest. Hendersonville's historic downtown — its independent shops, restaurants, galleries, weekend markets, and Main Street character — is only a short drive away, while the home itself sits on a quiet street in one of the city's most enduring neighborhoods. The Blue Ridge Parkway, DuPont State Forest, Pisgah National Forest, and the broader Western North Carolina mountain region are all within easy reach. This is a home for the buyer who reads spec sheets, opens cabinet doors, and runs a hand along the trim — and recognizes the difference. Schedule a private showing and see the craftsmanship in person.
Getting Around
 Car-Dependent
 Very Limited Transit
 Somewhat Bikeable
Schools
Construction
Condition
- New construction: Yes
- Year built: 2025
Materials
- Foundation: Crawl Space
- Construction materials: Hardboard Siding
Other
- Builder name: Loyd Haines Alexander
Type & Style
- Home type: SingleFamily
- Architectural style: Contemporary,European,Farmhouse,Modern
- Property subType: Single Family Residence
Interior
Appliances
- Appliances included: Dishwasher,Disposal,Exhaust Hood
- Laundry features: Electric Dryer Hookup,Main Level,Washer Hookup
Bedrooms & Bathrooms
- Bedrooms: 3
- Bathrooms: 3
- Full bathrooms: 2
- 1/2 bathrooms: 1
- Main level bedrooms: 1
Features
- Door features: Insulated Door(s),Pocket Doors
- Window features: Insulated Windows
- Flooring: Wood
- Fireplace features: Fire Pit,Gas,Gas Vented
- Finished area below ground: 0
- Finished area above ground: 1,812
Heating & Cooling
- Heating features: Central,Heat Pump,Propane
- Cooling features: Central Air,Heat Pump
Interior Area
- Total structure area: 1,812
- Total interior livable area: 1,812 sqft
Primary Bedroom
- Features: Ceiling Fan(s),En Suite Bathroom,Walk-In Closet(s)
- Level: Main
- Area: 242.025
- Dimensions: 17' 6" X 13' 10"
Property
Accessibility
- Accessibility features: Bath Grab Bars,Bath Raised Toilet
Details
- Parcel number: 9568312734
- Zoning: R-15
- Special condition: Standard
Features
- Levels: Two
- Stories: 2
- Entry location: Main
- Patio & porch: Covered,Deck,Front Porch
- Exterior features: Fire Pit
- Has view: Yes
- View description: City,Water
- Has water view: Yes
- Water view: Water
- Waterbody name: Osceola Lake
Lot
- Lot size: 0.32 Acres
- Features: Corner Lot
- Lot size dimensions: 50 x 140
Parking
- Total spaces: 2
- Parking features: Attached Garage,Garage Door Opener,Garage on Main Level
- Has garage: Yes
- Attached garage spaces: 2
- Covered spaces: 2
Climate Risk is Financial Risk
Every home has a financial story beyond the listing price. Below, you’ll see the climate risks that could affect this property — and in Bills & Affordability, how those risks may influence repairs, insurance, utilities, and long-term value.
Biggest Threats for This Home
- Cold Wave

- Ice Storm

- Lightning

- Strong Wind

- Inland Flooding

- Tornado

How This Home’s Risks Compare
FEMA Declared Disasters in Henderson County and North Carolina
Understanding the Costs
Financial advisors generally recommend spending no more than 30% of your gross household income on housing costs. In practice, many households stretch to 35% or beyond — especially in high-cost markets.
Estimated Costs Today
| Monthly | Annual | |
|---|---|---|
| Mortgage | $3,336 | $40,032 |
| Home Insurance * | $180 | $2,160 |
| Property Taxes | $269 | $3,228 |
| Electricity | $200 | $2,405 |
| Total | $3,985 | $47,820 |
Income You'd Need if You Spent...
North Carolina FAIR Plan Programs


How Costs Could Change Over Time
Climate risk is quickly impacting all of the major home ownership costs. Adjust the growth rates and percentage of income spent on housing below to see how your housing costs could change over the next 10 years — and what income you'd need to keep up.
Comparing Against the Market
Price Per Sq Ft
vs Other Active Listings
Avg $/sqft
vs Homes Sold Last Month
Median $/sqft
Current Market Trends
Median Price Per Square Foot
The median price per square foot of homes sold in this area each month. Compare this to this listing's price per square foot to gauge whether the home is priced in line with recent sales.
Historicals for This Listing
Zestimate History ($/sqft)
Price History
| Date | Event | Price |
|---|---|---|
| 2026-05-04 | Price change | $659,900 |
| 2026-05-03 | Listed for sale | $664,900 |
| 2026-05-01 | Listing removed | $664,999 |
| 2026-04-16 | Price change | $664,999 |
| 2026-04-06 | Price change | $669,999 |
| 2026-03-10 | Price change | $675,000 |
| 2025-12-11 | Price change | $700,000 |
| 2025-10-22 | Price change | $674,900 |
| 2025-10-13 | Listed for sale | $675,000 |
| 2025-06-02 | Listing removed | $700,000 |
| 2025-05-01 | Listed for sale | $700,000 |
| 2025-05-01 | Listing removed | $750,000 |
| 2025-04-29 | Price change | $750,000 |
| 2024-10-14 | Listed for sale | $800,000 |
 View on Zillow