


2262 S Ouachita Dr, Fayetteville, AR, 72701
About This Home
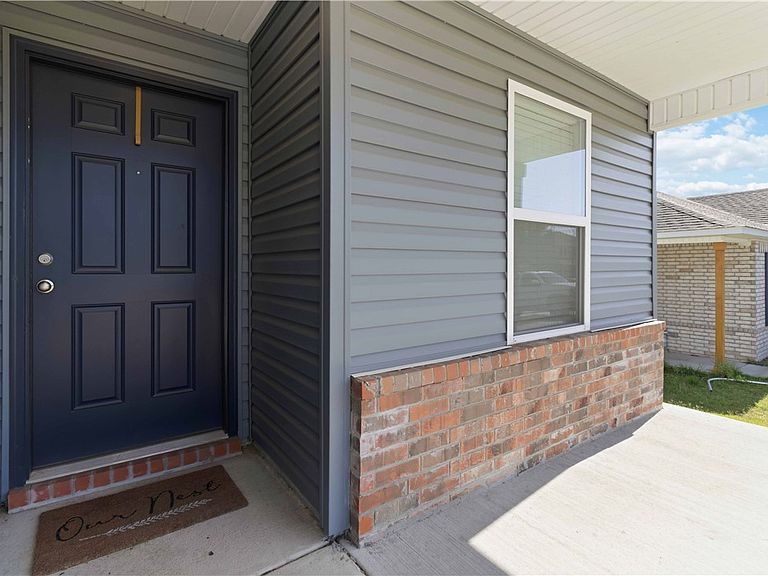
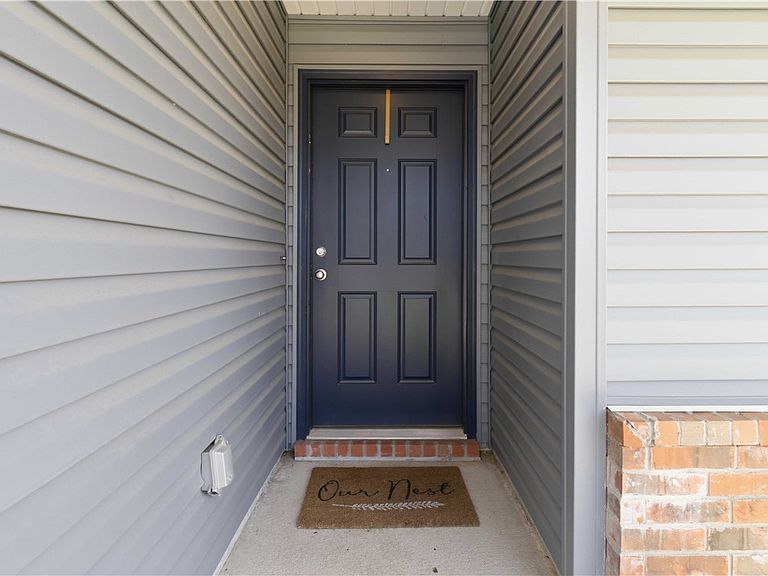
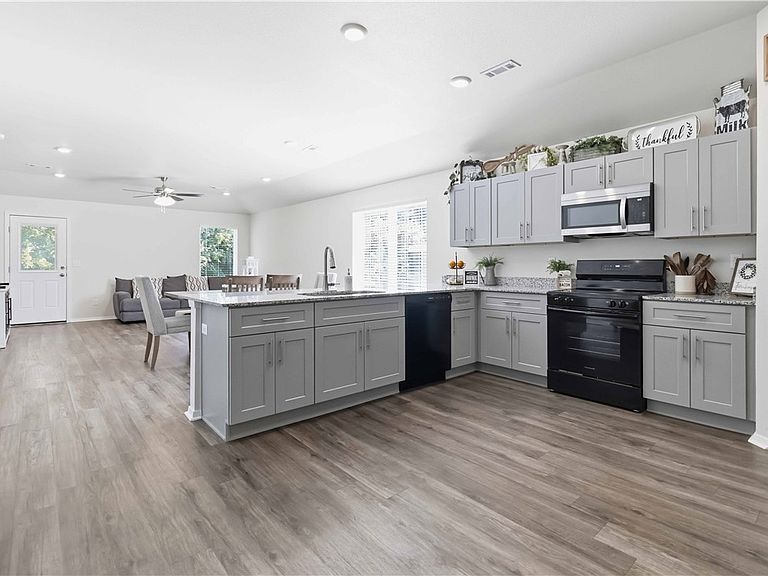
$10,000 in Seller Paid Credits to assist in rate buydown or closing costs are being offered to buyers for an accepted offer alongside $3000 in credit in lender credits! Discover modern living at 2262 S Ouachita Dr in Riverside Village! Built in 2024, this charming Cypress plan offers 4 bedrooms, 2 bathrooms, and an open-concept layout filled with natural light. Enjoy great curb appeal with a covered front porch and landscaped front yard. The spacious living and dining areas flow into a beautifully designed kitchen featuring energy efficient stove and dishwasher, ample counter space, and a large pantry. Thoughtful upgrades include blinds, attic storage and garage door opener. The home also offers a 2-car garage and a backyard backing to the woods with a patio perfect for relaxing or entertaining. Conveniently located just 10 minutes from the University of Arkansas and near White River access, this property is ideal for homeowners or investors alike.
Getting Around
 Car-Dependent
 Very Limited Transit
 Somewhat Bikeable
Schools
Construction
Condition
- Year built: 2024
Materials
- Foundation: Slab
- Roof: Architectural,Shingle
- Construction materials: Brick,Vinyl Siding
Type & Style
- Home type: SingleFamily
- Property subType: Single Family Residence
Interior
Appliances
- Appliances included: Dishwasher,Electric Range,Electric Water Heater
Basement
- Basement: None
Bedrooms & Bathrooms
- Bedrooms: 4
- Bathrooms: 2
- Full bathrooms: 2
Features
- None
- Flooring: Carpet,Luxury Vinyl Plank
Heating & Cooling
- Heating features: Central,Electric
- Cooling features: Central Air,Electric
Interior Area
- Total structure area: 1,720
- Total interior livable area: 1,720 sqft
Property
Details
- Parcel number: 76534450000
- Zoning description: Residential
- Special condition: None
Features
- Levels: One
- Stories: 1
- Pool features: None
- Patio & porch: Patio
- Exterior features: Concrete Driveway
- Fencing: None
- Waterfront features: None
Lot
- Lot size: 6,098 sqft
- Features: City Lot,Landscaped,Near Park,Subdivision
Parking
- Total spaces: 2
- Parking features: Attached,Garage
- Has garage: Yes
- Covered spaces: 2