

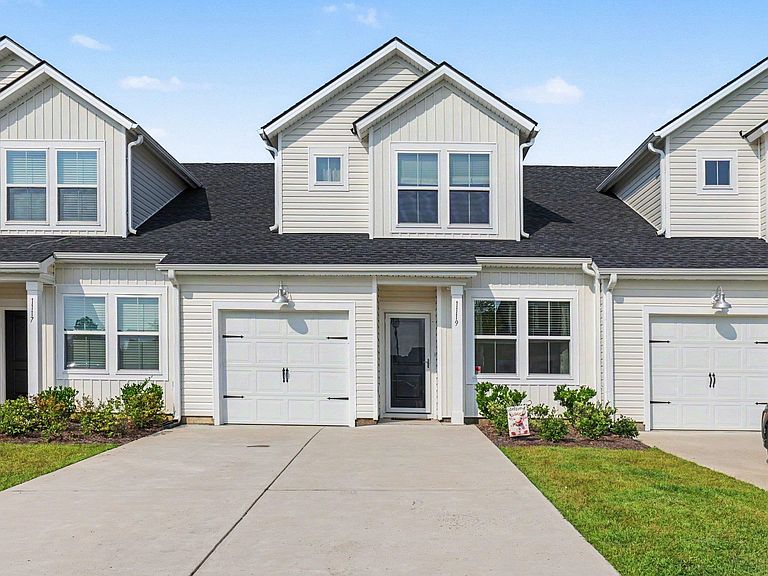


1119 Blueback Herring Way #n/a, Conway, SC, 29526
About This Home
Why wait to build when this beautifully maintained, one-year-old townhome is move-in ready? Located in the front of the highly desirable Collins Walk community, this spacious 3-bedroom, 3-bath home offers the perfect blend of modern style, comfort, and low-maintenance living—with upgrades already completed for you! The thoughtfully designed floor plan features the owner’s suite and a secondary bedroom with a full bath on the main level, providing convenience and flexibility for family or guests. Upstairs, you’ll find a private third bedroom with its own full bath, making it an ideal retreat for guests, a home office, or multi-generational living. The open-concept kitchen with gas range is beautifully appointed with granite countertops, stainless steel appliances, and a spacious walk-in pantry, flowing seamlessly into the dining and living areas. The primary suite has been enhanced with beautiful upgraded flooring extending through the bedroom and bathroom, adding warmth, comfort, and style. Unlike new construction, this home already includes the extras buyers love and often have to purchase after closing—including blinds throughout, refrigerator, washer and dryer, ceiling fans, upgraded kitchen fixtures, laundry cabinets, and a fenced private courtyard over looking the pond, that’s perfect for relaxing, entertaining, or enjoying your morning coffee. An attached one-car garage provides added convenience and storage and an extended length driveway that can accommodate 4 vehicles, while the low-maintenance lifestyle allows you to spend more time enjoying everything the area has to offer. Collins Walk is conveniently located just minutes from historic downtown Conway, shopping, dining, medical facilities, golf courses, and only a short drive to the beaches of the Grand Strand. This is your opportunity to own a truly move-in-ready home with all the personal touches already in place—saving you time, money, and the hassle of starting from scratch. Schedule your private showing today!
Getting Around
 Car-Dependent
 Very Limited Transit
 Somewhat Bikeable
Schools
Construction
Condition
- Property condition: Resale
- Year built: 2024
Materials
- Foundation: Slab
- Construction materials: Vinyl Siding
Type & Style
- Home type: Townhouse
- Property subType: Townhouse
Interior
Appliances
- Appliances included: Dishwasher,Disposal,Microwave,Range,Refrigerator,Dryer,Washer
- Laundry features: Washer Hookup
Bedrooms & Bathrooms
- Bedrooms: 3
- Bathrooms: 3
- Full bathrooms: 2
- 1/2 bathrooms: 1
Dining Room
- Features: Living/Dining Room
Features
- Ceiling Fan(s),Dual Sinks,Linen Closet,Main Level Primary,Split Bedrooms,Separate Shower,Vanity,Walk-In Closet(s),Window Treatments,Breakfast Bar,Bedroom on Main Level,High Speed Internet,Kitchen Island,Stainless Steel Appliances,Solid Surface Counters
- Door features: Insulated Doors
- Flooring: Carpet,Luxury Vinyl,Luxury VinylPlank,Tile
Heating & Cooling
- Heating features: Central,Electric,Gas
- Cooling features: Central Air
Interior Area
- Total structure area: 1,444
- Total interior livable area: 1,444 sqft
Kitchen
- Features: Breakfast Bar,Dishwasher,Kitchen Island,Pantry,Stainless Steel Appliances,Solid Surface Counters
Living Room
- Features: Ceiling Fan(s)
Master Bathroom
- Features: Dual Sinks,Separate Shower,Vanity
Master Bedroom
- Features: Ceiling Fan(s),Linen Closet,Main Level Primary,Walk-In Closet(s)
- Level: First
Other
- Features: Bedroom on Main Level,Utility Room
Property
Details
- Parcel number: 33704040042
- Zoning: RES
- Special condition: None
Features
- Levels: Two
- Stories: 2
- Pool features: Community,Outdoor Pool
- Patio & porch: Patio
- Exterior features: Fence,Sprinkler/Irrigation,Patio
- Has view: Yes
- View description: Lake,Pond
- Has water view: Yes
- Water view: Lake,Pond
- On waterfront: Yes
- Waterfront features: Pond
Lot
- Features: Lake Front,Outside City Limits,Pond on Lot
Parking
- Total spaces: 1
- Parking features: One Car Garage,Private,Garage Door Opener
- Has garage: Yes
- Attached garage spaces: 1
- Covered spaces: 1