



13220 Petrel St #4202, Clarksburg, MD, 20871
About This Home
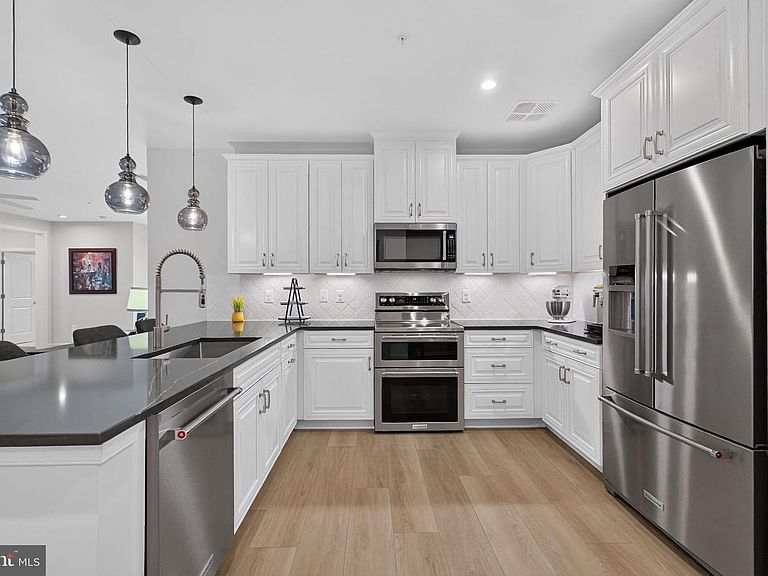
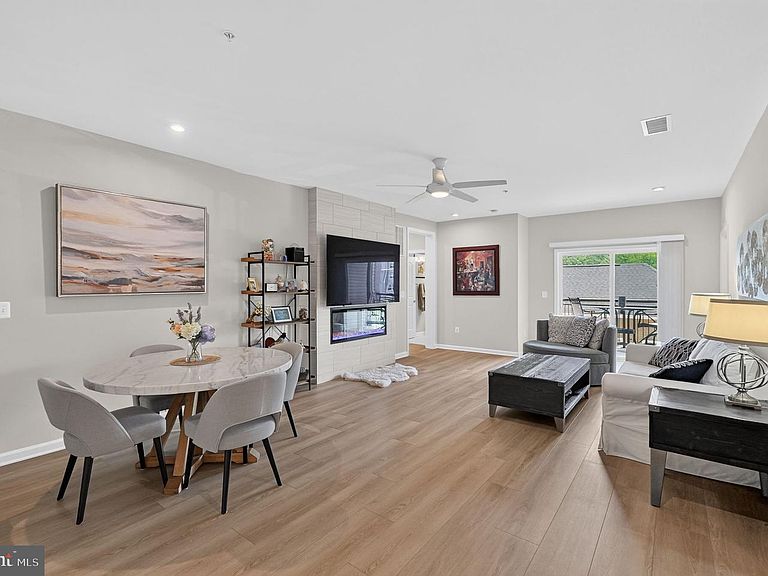
Built in 2025, this charming 55+ residence features an open floor plan that invites warmth and connection, making it an ideal space for both relaxation and entertaining. Step inside this Wiltshire, the largest offered model, to discover a beautifully appointed interior, complete with upgraded countertops, LVP flooring and stainless steel appliances in the gourmet kitchen. *THREE large bedrooms plus a private office* The spacious family room, conveniently located off the kitchen, is perfect for gatherings, while the dining area provides a lovely setting for meals. Enjoy the convenience of a walk-in shower in the primary bath and the luxury of a huge walk-in closet, ensuring ample storage for your belongings. Additional features include recessed lighting, built-ins, and a cozy fireplace that adds a touch of elegance and comfort. The unit also boasts a balcony, perfect for enjoying your morning coffee or unwinding in the evening. With a front-loading washer and dryer conveniently located in the unit, laundry day becomes a breeze. The attached garage and private driveway provide easy access and ample parking for you and your guests. Living in The Gatherings at Cabin Branch means embracing a lifestyle enriched by community amenities. Residents can enjoy a variety of facilities, including a clubhouse, fitness center, game room, golf simulator, theater room, yoga room and pickleball courts. The community center serves as a hub for social activities, fostering connections among neighbors. With custodial services and common area maintenance included in the association fee, you can spend more time enjoying life and less time worrying about upkeep. The surrounding neighborhood is equally inviting, featuring nearby parks and walking trails that encourage outdoor activities and relaxation. Walk across the street to Black Hills Park, lake and trails! Public services are easily accessible, ensuring convenience for all residents. This exceptional property not only offers a beautiful home but also a vibrant 55+ community where you can thrive. Experience the perfect blend of comfort, convenience, and camaraderie in this delightful senior community. **GREAT VALUE when compared to new construction - great price and has extra goodies that the new units just don't offer. Come see for yourself! **
Getting Around
 Car-Dependent
 Very Limited Transit
 Somewhat Bikeable
Schools
Construction
Condition
- Property condition: Excellent
- Year built: 2024
Materials
- Construction materials: Brick
Other
- Builder model: Wiltshire
- Builder name: Beazer
Type & Style
- Home type: Condo
- Property subType: Condominium
Interior
Appliances
- Appliances included: Microwave,Exhaust Fan,Ice Maker,Oven/Range - Electric,Double Oven,Stainless Steel Appliance(s),Refrigerator,Washer,Dryer,Water Heater,Water Dispenser,Electric Water Heater
- Laundry features: Dryer In Unit,Washer In Unit,Laundry Room,In Unit
Bedrooms & Bathrooms
- Bedrooms: 3
- Bathrooms: 2
- Full bathrooms: 2
- Main level bathrooms: 2
- Main level bedrooms: 3
Family Room
- Features: Flooring - Luxury Vinyl Plank
- Level: Main
Features
- Air Filter System,Bathroom - Walk-In Shower,Breakfast Area,Built-in Features,Ceiling Fan(s),Dining Area,Elevator,Entry Level Bedroom,Family Room Off Kitchen,Open Floorplan,Kitchen - Gourmet,Pantry,Primary Bath(s),Recessed Lighting,Upgraded Countertops,Walk-In Closet(s)
- Finished area below ground: 0
- Finished area above ground: 0
Foyer
- Features: Flooring - Luxury Vinyl Plank
- Level: Main
Heating & Cooling
- Heating features: Forced Air,Electric
- Cooling features: Central Air,Ceiling Fan(s),Electric
Interior Area
- Total structure area: 0
Kitchen
- Features: Flooring - Luxury Vinyl Plank
- Level: Main
Laundry
- Features: Flooring - Ceramic Tile,Built-in Features
- Level: Main
Office
- Features: Flooring - Luxury Vinyl Plank
- Level: Main
Property
Accessibility
- Accessibility features: Accessible Elevator Installed,Grip-Accessible Features,No Stairs
Details
- Parcel number: 160203895045
- Attached to another structure: Yes
- Special condition: Standard
Features
- Levels: One
- Stories: 1
- Pool features: None
- Exterior features: Balcony
Lot
- Lot size dimensions: 0.00 x 0.00
Parking
- Total spaces: 2
- Parking features: Garage Door Opener,Oversized,Inside Entrance,Concrete,Private,Attached,Driveway
- Has garage: Yes
- Attached garage spaces: 1
- Covered spaces: 1
- Has uncovered spaces: Yes
- Uncovered spaces: 1