


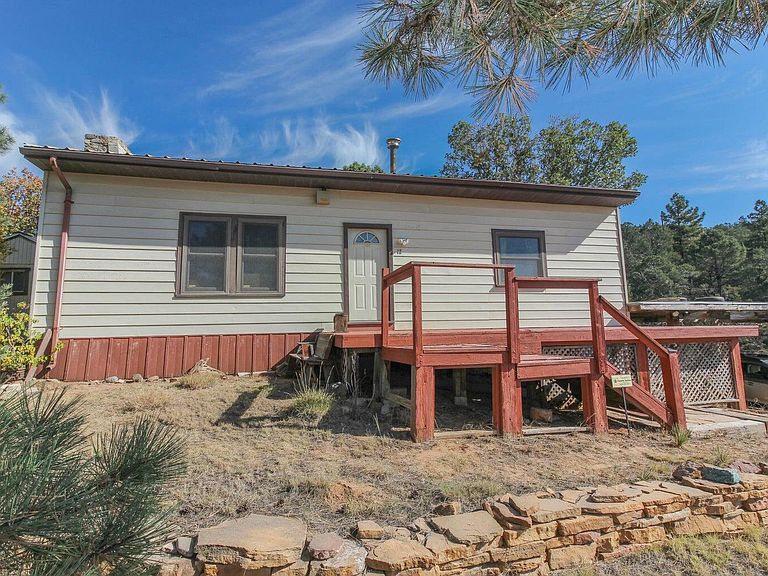

12 Ballenger Ranch Rd, Edgewood, NM, 87015
2beds
1baths
1,440sqft
$255,500
$177price/sqft
$1,623/moest. monthly cost
$64,920/yrincome needed
About This Home
This area is famous for it's beauty and serenity and this home is rumored to have been the original clubhouse for Manzano Springs and is waiting for your vision. Original hardwood floors, hand-hewn beams brought in from Madrid NM. A large custom wood stove tucked into a stone faced accent wall that was part of the original fireplace is the centerpiece of the great room. The lot is 3.95 acres with mature apricot trees and beautiful pine trees. The property consists of 5 individual lots. Property is accessible from either Ballenger Ranch or Manzano Springs Rd This property would make a great mountain home or retreat getaway spot!Call your Realtor and schedule a showing today.
Getting Around
0
 Car-Dependent
0
 Very Limited Transit
0
 Not Bike Friendly
Schools
5/10
7/10
5/10
Construction
Condition
- Property condition: Resale
- Year built: 1960
Materials
- Roof: Metal,Pitched
- Construction materials: Frame
Type & Style
- Home type: SingleFamily
- Architectural style: Mountain
- Property subType: Single Family Residence
Interior
Appliances
- Appliances included: Refrigerator
- Laundry features: Electric Dryer Hookup
Basement
- Has basement: Yes
Bedroom2
- Level: Main
- Area: 70
Bedrooms & Bathrooms
- Bedrooms: 2
- Bathrooms: 1
- Full bathrooms: 1
Dining Room
- Level: Main
- Area: 210
Features
- Attic,Breakfast Bar,Bookcases,Ceiling Fan(s),Main Level Primary
- Window features: Vinyl
- Flooring: Vinyl,Wood
- Number of fireplaces: 1
- Fireplace features: Wood Burning
- Fireplace: Yes
- Finished area below ground: 0
Heating & Cooling
- Heating features: Electric,Propane,Wood Stove
- Cooling features: None
Interior Area
- Total structure area: 1,440
- Total interior livable area: 1,440 sqft
Kitchen
- Level: Main
- Area: 216
Living Room
- Level: Main
- Area: 375
Primary Bedroom
- Level: Main
- Area: 44
Property
Accessibility
- Accessibility features: None
Details
- Parcel number: 1037049056359000000
- Zoning description: RR
Features
- Levels: One
- Stories: 1
- Exterior features: Private Yard,Propane Tank - Owned
- Has view: Yes
Lot
- Lot size: 3.95 Acres
- Features: Corner Lot,Meadow,Views,Wooded
Parking
- Total spaces: 2
- Parking features: Carport
- Covered spaces: 2
- Carport: Yes
- Carport spaces: 2