



1941 Tranquility Cir #B, Newton, NC, 28658
About This Home
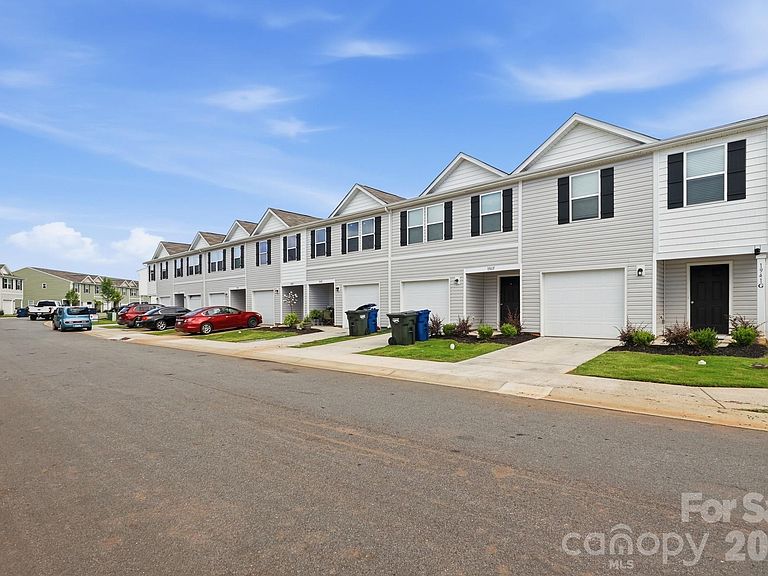
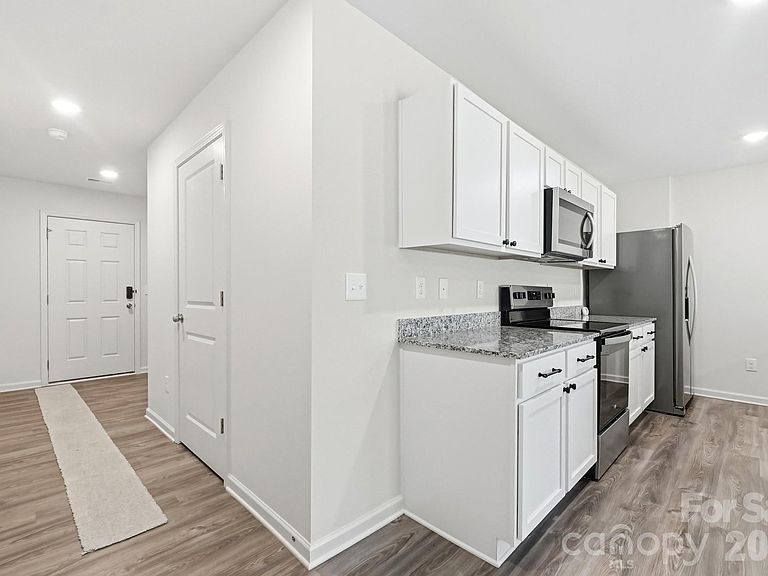
Welcome to the beautifully designed Holly Springs plan in the sought-after Trivium Townhomes community! This 2-story townhome features an open-concept layout with a spacious great room ideal for everyday living and entertaining. The kitchen is appointed with stylish cabinetry, granite countertops, and stainless steel appliances, including a smooth-top range, microwave, and dishwasher. Upstairs, you will find all bedrooms, including the primary suite, conveniently located along with the laundry room and a versatile loft space perfect for a home office, playroom, or additional living area. The spacious primary suite offers a private bath with dual vanities and a walk-in closet. Complete with a 1-car garage, this home combines comfort, functionality, and modern finishes throughout.
Getting Around
 Car-Dependent
 Very Limited Transit
 Somewhat Bikeable
Schools
Construction
Condition
- Year built: 2024
Materials
- Foundation: Slab
- Construction materials: Vinyl
Type & Style
- Home type: Townhouse
- Property subType: Townhouse
Interior
Appliances
- Appliances included: Dishwasher,Electric Oven,Microwave,Refrigerator,Washer/Dryer
- Laundry features: Laundry Closet
Bathroom Half
- Level: Main
Bedroom S
- Level: Upper
Bedroom S
- Level: Upper
Bedrooms & Bathrooms
- Bathrooms: 1
- 1/2 bathrooms: 1
Features
- Finished area below ground: 0
- Finished area above ground: 1,723
Heating & Cooling
- Heating features: Central,Electric
- Cooling features: Central Air,Electric
Interior Area
- Total structure area: 1,723
- Total interior livable area: 1,723 sqft
Kitchen
- Level: Main
Laundry
- Level: Upper
Primary Bedroom
- Level: Upper
Property
Details
- Parcel number: 372119502966
- Zoning: PD
- Special condition: Subject to Lease
Features
- Levels: Two
- Stories: 2
- Entry location: Main
Lot
- Lot size: 0.04 Acres
Parking
- Total spaces: 1
- Parking features: Driveway,Attached Garage,Garage on Main Level
- Has garage: Yes
- Attached garage spaces: 1
- Covered spaces: 1
- Has uncovered spaces: Yes