



4925 S Mountain Ln E, Salt Lake City, UT, 84124
About This Home
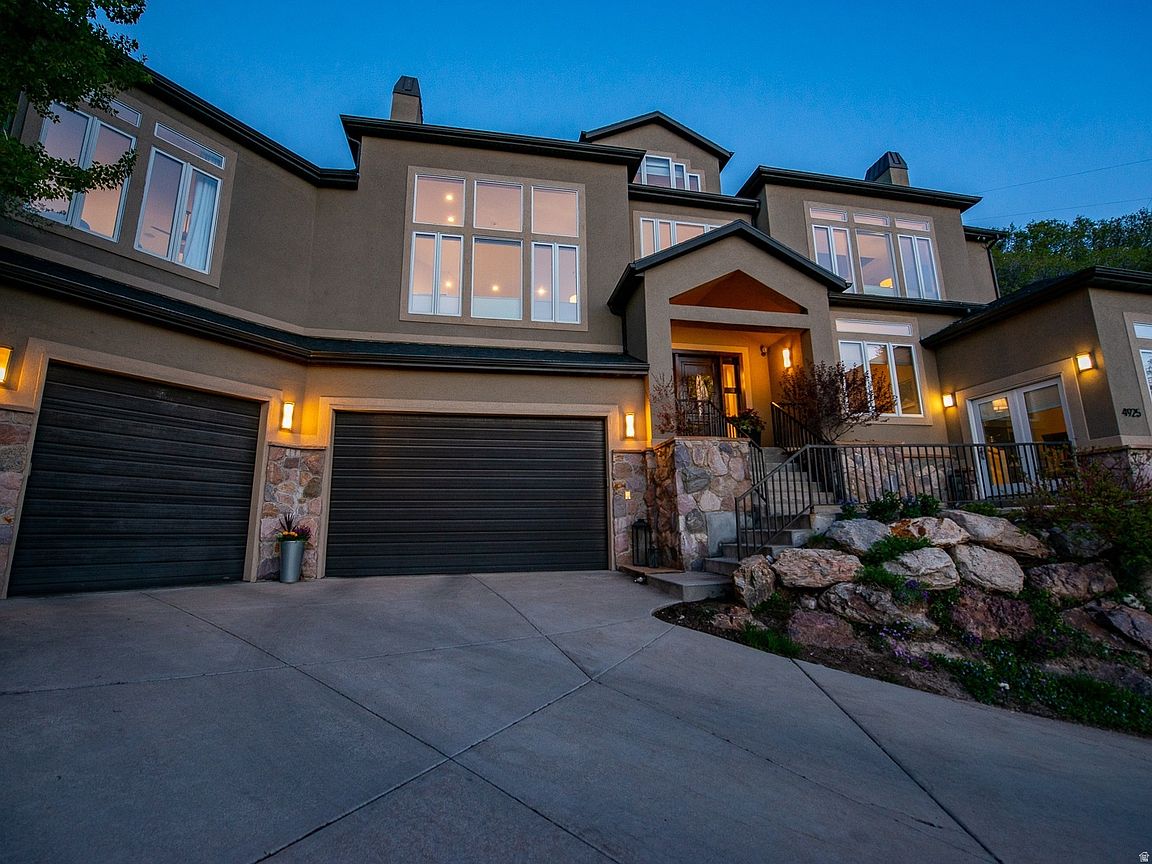
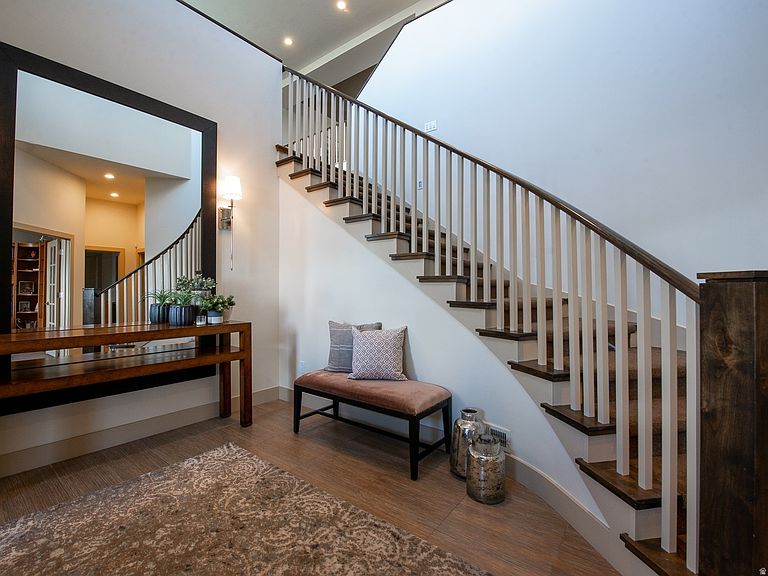
If you are looking for a home with sweeping valley views, Mt Olympus as your backdrop and a fun place to live, this is it! The views are so spectacular from every window and room in the home. Interactive spaces throughout the home make family get-togethers, parties or just interacting with everyone you share your life with easy, fun and fulfilling. Spaces are separate, yet flow easily into the next room open and spacious. Relax on one of the many decks or the patio, enjoying the views of the Salt Lake Valley or the breathtaking mountainside. Take the respite you need from a taxing day of work or a busy agenda with a soak in the hot tub overlooking the Valley under a star-filled sky; it's just what you need. The thoughtful detail put into this home-including a nice integrated audio/video system, Google Fiber, an EV charging outlet, and energy-efficient solar panels-ensures this home works for you and your everyday needs. This home is filled with light. Sub-Zero fridge, three dishwashers, a drinks fridge, and a separate ice maker! Delightful spaces for your family and for entertaining guests. The living spaces inside and outside are wonderfully private and sit at the end of a cul-de-sac. Lots of thoughtful detail has been put into this home.
Getting Around
 Car-Dependent
 Minimal Transit
 Somewhat Bikeable
Schools
Construction
Condition
- Property condition: Blt./Standing
- Year built: 1995
Materials
- Roof: Asphalt
- Construction materials: Stone,Stucco
Notable Dates
- Major remodel year: 2013
Type & Style
- Home type: SingleFamily
- Property subType: Single Family Residence
Interior
Appliances
- Appliances included: Dryer,Refrigerator,Washer,Disposal,Double Oven
- Laundry features: Electric Dryer Hookup
Basement
- Has basement: Yes
- Basement: Partial,Walk-Out Access
Bedrooms & Bathrooms
- Bedrooms: 5
- Bathrooms: 5
- Full bathrooms: 4
- 1/2 bathrooms: 1
- Partial bathrooms: 1
- Main level bedrooms: 1
Features
- Accessory Apt,Separate Bath/Shower,Walk-In Closet(s),Vaulted Ceiling(s),Granite Counters,Smart Thermostat
- Door features: French Doors
- Window features: Blinds,Drapes,Plantation Shutters,Window Coverings,Double Pane Windows
- Flooring: Carpet,Hardwood,Tile
- Number of fireplaces: 3
- Fireplace features: Fireplace Insert,Insert
- Fireplace: Yes
- Finished area below ground: 2,014
- Finished area above ground: 4,167
Heating & Cooling
- Heating features: Forced Air,Central,Active Solar
- Cooling features: Central Air,Active Solar,Ceiling Fan(s)
Interior Area
- Total structure area: 6,287
- Total interior livable area: 6,287 sqft
Master Bedroom
- Level: First,Second
Property
Accessibility
- Accessibility features: Accessible Elevator Installed
Details
- Parcel number: 2211251050
- Zoning: 1110
- Zoning description: Single-Family
Features
- Levels: Two
- Stories: 3
- Patio & porch: Porch,Patio,Open Porch,Open Patio
- Exterior features: Entry (Foyer),Lighting
- Has spa: Yes
- Spa features: Hot Tub,Jetted Tub
- Has view: Yes
- View description: Lake,Mountain(s),Valley
- Has water view: Yes
- Water view: Lake
- Topography of land: Terrain Hilly
- Residential vegetation: Landscaping: Full,Mature Trees,Pines,Scrub Oak,Terraced Yard
Lot
- Lot size: 0.48 Acres
- Features: Cul-De-Sac,Secluded,Sprinkler: Auto-Full,Terrain: Hilly,Wooded,Private
- Lot size dimensions: 0.0 x 0.0 x 0.0
Parking
- Total spaces: 5
- Parking features: Garage - Attached
- Has garage: Yes
- Attached garage spaces: 3
- Covered spaces: 3
- Uncovered spaces: 2