


31950 Tetanne Dr, Springfield, LA, 70462
2beds
2baths
815sqft
$138,900
$170price/sqft
$1,079/moest. monthly cost
$43,160/yrincome needed
About This Home
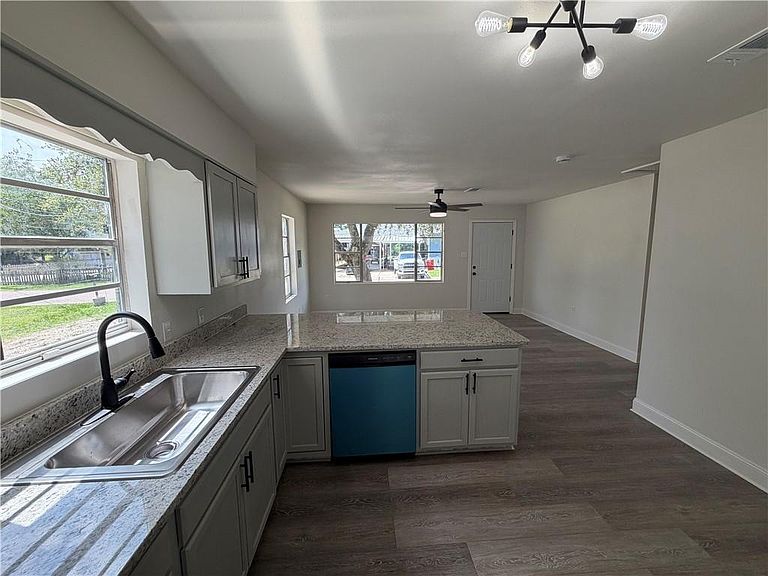
Price improvement! Now offering less than appraised value! Motivated Seller! Concessions offered for this newly remodeled camp with direct river access! First time home buyer opportunity with all new upgrades that include new cabinets, countertops, stainless steel appliances, heating and cooling unit, brand new water heater, and durable laminate and tile flooring throughout—creating a modern, low-maintenance home. Enjoy a water-accessible lifestyle with easy access for kayaking, fishing, and relaxing by the river. A rare chance to own a customizable, move-in ready waterfront getaway for all seasons! Schedule your showing today!
Getting Around
15
 Car-Dependent
0
 Very Limited Transit
28
 Somewhat Bikeable
Schools
7/10
7/10
6/10
Construction
Condition
- Property condition: Excellent
- Year built: 1978
Materials
- Foundation: Raised
- Roof: Shingle
- Construction materials: Wood Siding
Type & Style
- Home type: SingleFamily
- Architectural style: Camp
- Property subType: Single Family Residence
Interior
Appliances
- Appliances included: Dishwasher,Range
- Laundry features: Washer Hookup,Dryer Hookup
Bathroom
- Level: Lower
- Dimensions: 7x5
Bedroom
- Level: Lower
- Dimensions: 13x9
Bedrooms & Bathrooms
- Bedrooms: 2
- Bathrooms: 2
- Full bathrooms: 2
Features
- Attic,Ceiling Fan(s),Granite Counters,Pull Down Attic Stairs
- Fireplace features: None
- Attic: Pull Down Stairs
Heating & Cooling
- Heating features: Central
- Cooling features: Central Air
Interior Area
- Total structure area: 1,024
- Total interior livable area: 815 sqft
Kitchen
- Level: Lower
- Dimensions: 12.5x10.5
Laundry
- Level: Lower
- Dimensions: 6x3.5
Living Room
- Level: Lower
- Dimensions: 15.5x13.5
Master Bathroom
- Level: Lower
- Dimensions: 7x5
Master Bedroom
- Level: Lower
- Dimensions: 10.5x10.5
Property
Details
- Parcel number: 0060177386
- Special condition: None
Features
- Levels: One
- Stories: 1
- Pool features: None
- Patio & porch: Wood
- Waterfront features: Canal Access
Lot
- Lot size: 7,405 sqft
- Features: Outside City Limits,Rectangular Lot
- Lot size dimensions: 75 x 100
Parking
- Parking features: Driveway,Off Street
- Has uncovered spaces: Yes