



0 Ridge Rd, Buford, GA, 30519
About This Home
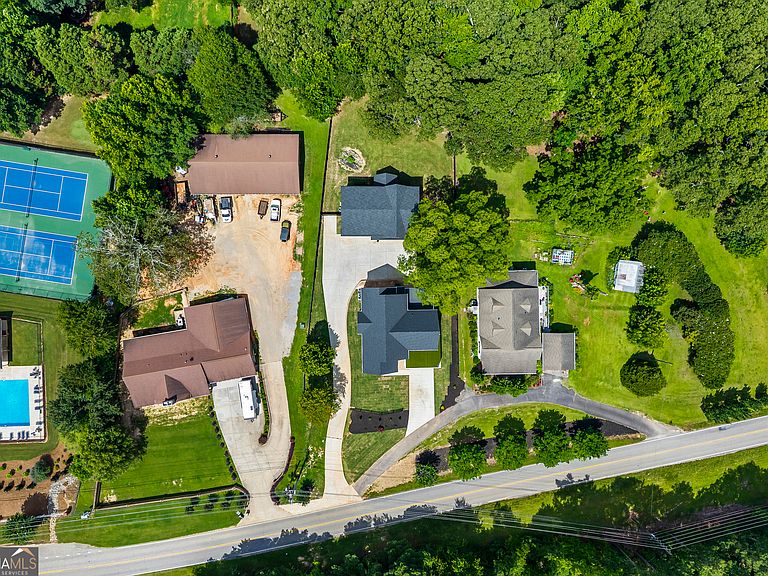
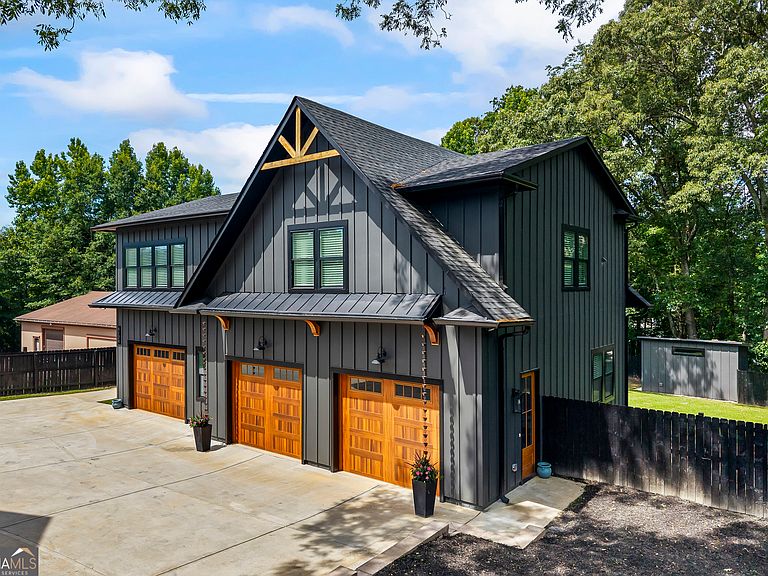
Looking for a property that truly has it all? Welcome home. From the moment you step inside, you'll be greeted by a grand entrance filled with natural light and stunning modern finishes throughout. The heart of the home is the chef's kitchen, featuring a gorgeous Taj Mahal quartz waterfall island, a 48" Wolf gas range, 48" Sub-Zero refrigerator, Cove dishwasher, built-in wine cooler, and an oversized pantry with custom cabinetry. The spacious main-level owner's suite offers a luxurious retreat with a massive walk-in shower featuring dual shower heads and a rain head, plus a large walk-in closet. Conveniently located nearby is the laundry room with built-in cabinets and direct access to the attached two-car garage. The living room showcases dramatic floor-to-ceiling windows that flood the space with natural light. Upstairs, modern iron railings and expansive windows create an open, airy feel. A large flex space is perfect for homework, gaming, or entertaining. The vaulted office provides an inspiring workspace with abundant natural light. The second bedroom includes a walk-in closet and private full bath. The third bedroom features access to a private patio with iron railings and a luxurious en-suite bath complete with a freestanding soaking tub and walk-in shower. A second laundry room and half bath add even more convenience. Throughout the home, you'll find upscale modern touches including floating vanities and designer finishes. Spray foam insulation in both homes. But there's more! A separate guest house provides exceptional flexibility for extended family, guests. This beautifully designed space features: 1 spacious primary bedroom Walk-in closet and private bath Open-concept kitchen and living area Large quartz island Dining room Pantry Laundry room Hardwood floors throughout Full bathroom in the garage area The guest house sits alongside a spacious 3- or 4-car garage and an additional 16' x 12' utility building. Situated on approximately 1 acre with NO HOA, this exceptional property offers privacy, space, and versatility. The guest house also features a fenced backyard perfect for pets. This one-of-a-kind property truly has it all and is ready for its next owner.
Getting Around
 Car-Dependent
 Very Limited Transit
 Somewhat Bikeable
Schools
Construction
Condition
- Property condition: New Construction
- New construction: Yes
- Year built: 2026
Materials
- Foundation: Slab
- Roof: Metal,Other
- Construction materials: Concrete
Type & Style
- Home type: SingleFamily
- Architectural style: Contemporary
- Property subType: Single Family Residence
Interior
Appliances
- Appliances included: Convection Oven,Dishwasher,Gas Water Heater,Ice Maker,Microwave,Oven/Range (Combo),Refrigerator,Stainless Steel Appliance(s),Tankless Water Heater
- Laundry features: Common Area,In Hall,Upper Level
Basement
- Basement: None
Bedrooms & Bathrooms
- Bedrooms: 4
- Bathrooms: 7
- Full bathrooms: 5
- 1/2 bathrooms: 2
- Main level bathrooms: 1
- Main level bedrooms: 1
Dining Room
- Features: Dining Rm/Living Rm Combo
Features
- Double Vanity,High Ceilings,Master On Main Level,Roommate Plan,Separate Shower,Soaking Tub,Walk-In Closet(s)
- Window features: Double Pane Windows
- Flooring: Hardwood,Laminate
- Number of fireplaces: 1
- Fireplace features: Family Room
- Fireplace: Yes
- Attic: Pull Down Stairs
- Finished area below ground: 0
- Finished area above ground: 0
- Common walls with other units/homes: No Common Walls
Heating & Cooling
- Heating features: Electric,Forced Air,Heat Pump,Natural Gas
- Cooling features: Ceiling Fan(s),Central Air,Dual,Heat Pump
Interior Area
- Total structure area: 0
Kitchen
- Features: Breakfast Area,Breakfast Bar,Kitchen Island,Solid Surface Counters,Walk-in Pantry
Property
Accessibility
- Accessibility features: Accessible Doors
Details
- Parcel number: 080015500002B
- Special condition: Agent/Seller Relationship
Features
- Levels: Two
- Stories: 2
- Patio & porch: Patio
- Fencing: Back Yard,Fenced,Front Yard,Privacy,Wood
- Waterbody name: None
Lot
- Lot size: 1 Acres
- Features: Level,Private
Parking
- Total spaces: 5
- Parking features: Basement,Garage,Garage Door Opener
- Has garage: Yes