

361 Victory Ln, Canonsburg, PA, 15317
About This Home
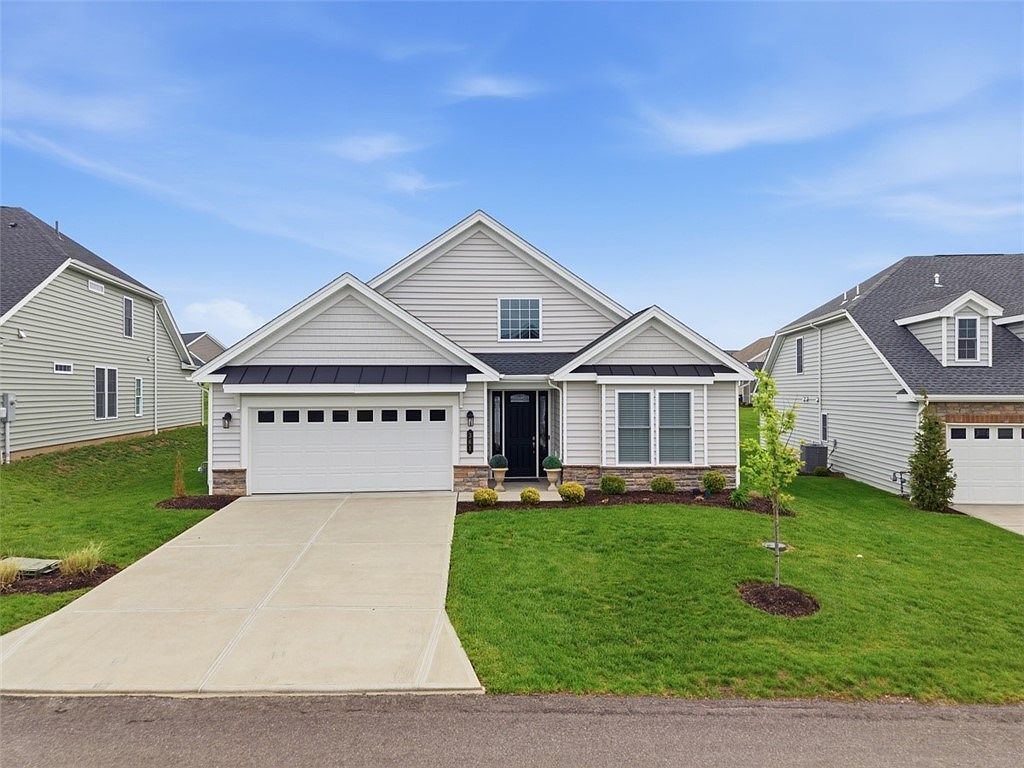
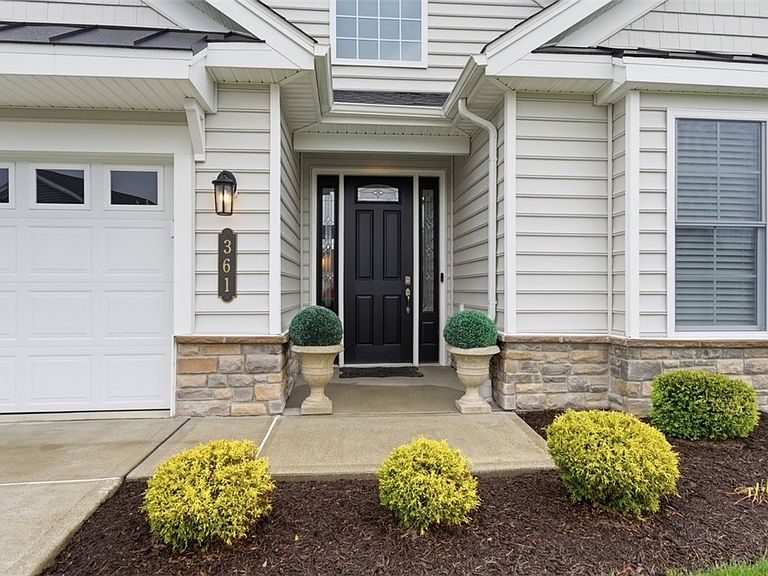
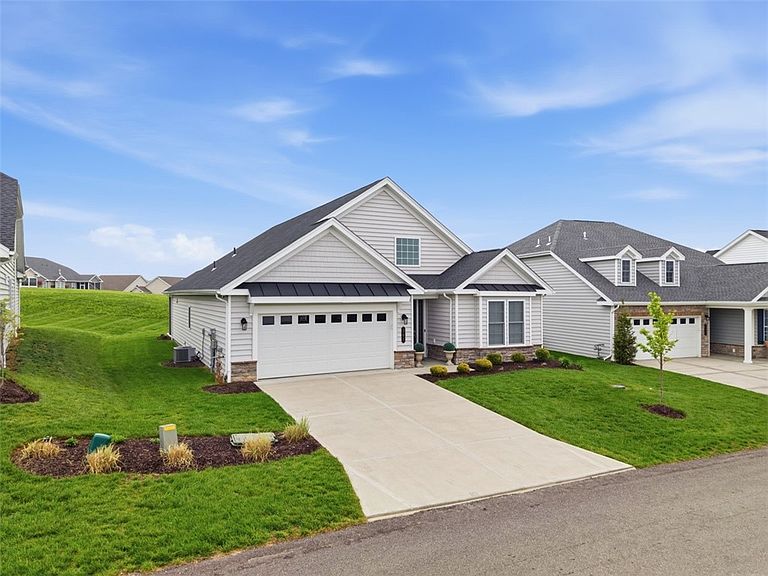
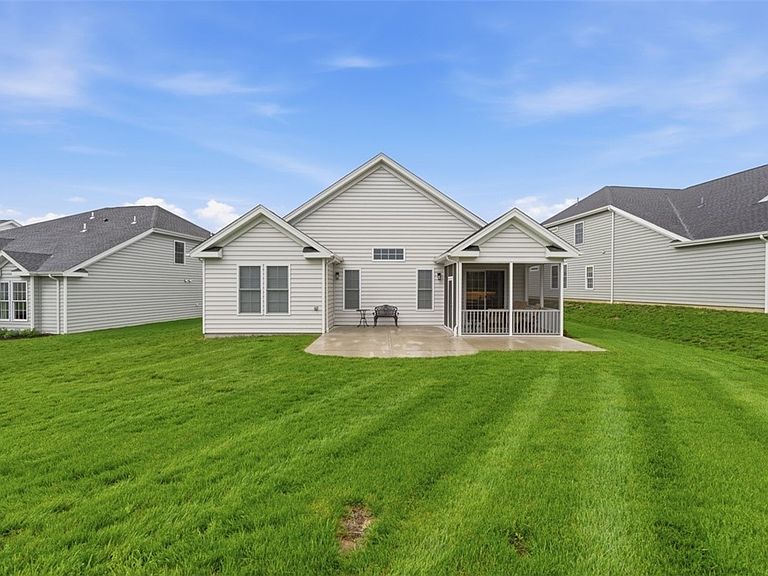
Welcome to one of Pittsburgh’s premier 55+ communities—just minutes south of the city in Cecil Township—where resort-style living meets everyday convenience. Centered around an impressive 11,000+ square foot clubhouse, Traditions of America at Southpointe offers an active adult lifestyle with exceptional amenities. This extraordinary single-family detached ranch is truly move-in ready and designed for the discerning buyer seeking low-maintenance, high-end living. From the moment you arrive, you’ll be captivated by the upgraded 8-foot entry door with sidelights, opening into a stunning foyer with a dramatic 17-foot volume ceiling. Throughout the home, you’ll find 9-foot ceilings and 8-foot interior doors, creating an open and elegant feel. A 2-foot extension across the kitchen and great room enhances the already spacious layout, making it ideal for both everyday living and entertaining. The thoughtfully designed floor plan offers true one-level living, complete with flush entries and a zero-threshold shower, while still providing generous space throughout. The home features two bedrooms, two full baths, and a beautifully appointed study with custom built-in bookcases. The luxurious owner’s suite includes two walk-in closets and a spa-like bath with double vanities and an upgraded flush-entry tile shower. At the heart of the home, the chef’s kitchen is a showstopper—featuring high-end GE Monogram stainless steel appliances, elegant Medallion cabinetry, and white/gray quartz countertops. A large center island comfortably seats five, and the adjacent butler’s pantry offers a beverage refrigerator and bar sink—perfect for entertaining. Enjoy outdoor living with a covered 11x6 screened porch and an additional wraparound concrete patio, ideal for relaxing or grilling. The well-designed mudroom leads to a fully equipped laundry area with custom cabinetry and GE front-load washer and dryer. Additional amenities include on-demand hot water and a spacious 14x14 storage room with easy stair access—perfect for seasonal items. Traditions of America at Southpointe delivers an unmatched lifestyle, featuring a stunning clubhouse with a fitness center, sauna, yoga studio, wine tasting room, and even a dog grooming station. Outdoor amenities include a community pool, pickleball, tennis, bocce, shuffleboard courts, and a golf simulator. Why wait to build when you can have it all now? This exceptional home offers luxury, convenience, and community—all in one. Low HOA includes lawn care, snow removal, and full access to amenities.
Getting Around
 Car-Dependent
 Very Limited Transit
 Somewhat Bikeable
Schools
Construction
Condition
- Property condition: Resale
- Year built: 2023
Materials
- Roof: Asphalt
- Construction materials: Stone,Vinyl Siding
Type & Style
- Home type: SingleFamily
- Architectural style: Ranch
- Property subType: Single Family Residence
Interior
Appliances
- Appliances included: Some Gas Appliances,Convection Oven,Cooktop,Dryer,Dishwasher,Disposal,Microwave,Refrigerator,Washer
Bedroom2
- Level: Main
- Dimensions: 4x11
Bedrooms & Bathrooms
- Bedrooms: 2
- Bathrooms: 2
- Full bathrooms: 2
Bonus Room
- Level: Main
- Dimensions: 10x5
Den
- Level: Main
- Dimensions: 14x13
Dining Room
- Level: Main
- Dimensions: 14x14
Entry Foyer
- Level: Main
- Dimensions: 19x16
Features
- Wet Bar,Kitchen Island,Pantry
- Window features: Multi Pane,Screens
- Flooring: Hardwood,Tile
Heating & Cooling
- Heating features: Forced Air,Gas
- Cooling features: Central Air
Interior Area
- Total structure area: 2,242
- Total interior livable area: 2,242 sqft
Kitchen
- Level: Main
- Dimensions: 20x10
Laundry
- Level: Main
- Dimensions: 10x6
Living Room
- Level: Main
- Dimensions: 20x16
Master Bedroom
- Level: Main
- Dimensions: 17x13
Property
Features
- Levels: One
- Stories: 1
- Pool features: Pool
Lot
- Lot size: 2,844 sqft
- Lot size dimensions: .0653
Parking
- Total spaces: 2
- Parking features: Attached,Garage,Garage Door Opener
- Has garage: Yes
Climate Risk is Financial Risk
Every home has a financial story beyond the listing price. Below, you’ll see the climate risks that could affect this property — and in Bills & Affordability, how those risks may influence repairs, insurance, utilities, and long-term value.
Biggest Threats for This Home
- Lightning

How This Home’s Risks Compare
FEMA Declared Disasters Across Pennsylvania Counties
Understanding the Costs
Financial advisors generally recommend spending no more than 30% of your gross household income on housing costs. In practice, many households stretch to 35% or beyond — especially in high-cost markets.
Estimated Costs Today
| Monthly | Annual | |
|---|---|---|
| Mortgage | $4,171 | $50,052 |
| Home Insurance * | $253 | $3,036 |
| Property Taxes | $756 | $9,072 |
| Electricity | $245 | $2,951 |
| Total | $5,425 | $65,100 |
Income You'd Need if You Spent...
Pennsylvania FAIR Plan Programs
Insurance Placement Facility of Pennsylvania/FAIR Plan
 Wildfire
 Hail
Hail Wind
WindHow Costs Could Change Over Time
Climate risk is quickly impacting all of the major home ownership costs. Adjust the growth rates and percentage of income spent on housing below to see how your housing costs could change over the next 10 years — and what income you'd need to keep up.
Comparing Against the Market
Price Per Sq Ft
vs Other Active Listings
Avg $/sqft
vs Homes Sold Last Month
Median $/sqft
Current Market Trends
Median Price Per Square Foot
The median price per square foot of homes sold in this area each month. Compare this to this listing's price per square foot to gauge whether the home is priced in line with recent sales.
Historicals for This Listing
Zestimate History ($/sqft)
Price History
| Date | Event | Price |
|---|---|---|
| 2026-04-27 | Listed for sale | $849,000 |
| 2024-12-02 | Sold | $750,000 |
| 2024-11-22 | Pending sale | $750,000 |
| 2024-10-22 | Contingent | $750,000 |
| 2024-10-16 | Listed for sale | $750,000 |
 View on Zillow