



605 Grove St #E4, Clifton, NJ, 07013
About This Home
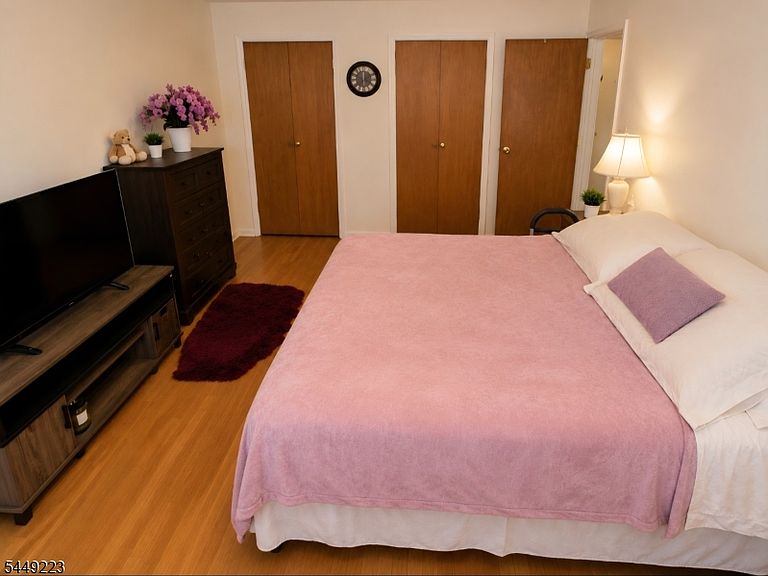
Welcome to this bright and spacious 1-bedroom, 1-bath condo in Clifton's Montclair Heights section. Large windows bring in plenty of natural light, while hardwood floors and an open living and dining area create a comfortable, easy-flowing layout. The kitchen features a gas range and convenient access to the dining area. An oversized bedroom, multiple closets, dining room built-ins, and a private basement storage unit provide plenty of room for everyday living. Community amenities include a landscaped courtyard, gazebo, outdoor pool, and on-site laundry with interior access. Conveniently located near shopping, restaurants, parks, Routes 3 and 46, the Garden State Parkway, and public transportation to New York City. The NJ Transit bus stops about a block away, and the Montclair State University train station is approximately 1.6 miles from the complex. A comfortable home in a well-connected location.
Getting Around
 Car-Dependent
 Some Transit
 Somewhat Bikeable
Schools
Construction
Condition
- Year built: 1966
Materials
- Roof: Asphalt Shingle
- Construction materials: Brick
Type & Style
- Home type: Condo
- Property subType: Condominium
Interior
Appliances
- Appliances included: Range/Oven-Gas,Refrigerator,Gas Water Heater
- Laundry features: In Basement
Basement
- Features: Laundry Room, Storage Room, Utility Room
Basement
- Has basement: Yes
- Basement: Yes,Finished,Full
Bedroom1
- Level: Second
- Area: 204
Bedrooms & Bathrooms
- Bedrooms: 1
- Bathrooms: 1
- Full bathrooms: 1
Dining Room
- Features: Living/Dining Combo
- Level: Second
- Area: 64
Features
- Bathroom,Storage Room
- Flooring: Tile,Wood
Heating & Cooling
- Heating features: Baseboard - Hotwater,Natural Gas
- Cooling features: Window Unit(s)
Interior Area
- Total structure area: 800
- Total interior livable area: 800 sqft
Kitchen
- Features: Galley Type,Separate Dining Area
- Level: Second
- Area: 64
Living Room
- Level: Second
- Area: 273
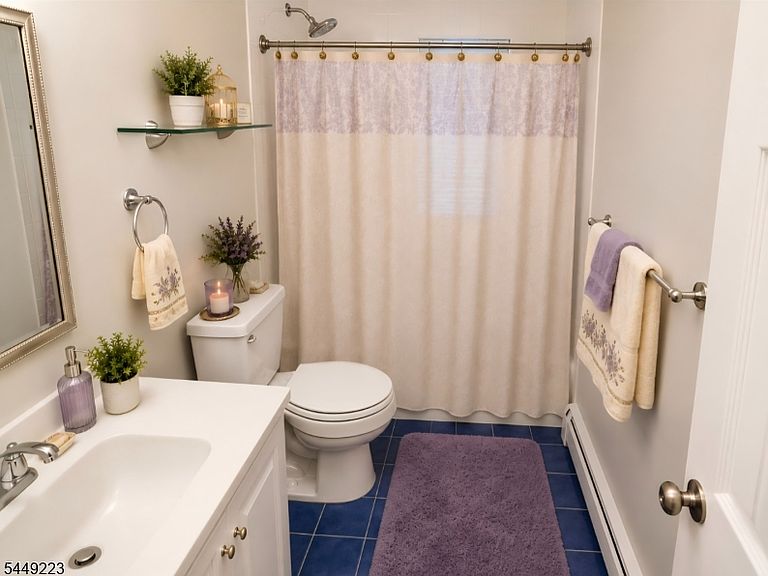
Master Bathroom
- Features: Tub Shower
Property
Details
- Parcel number: 2502000530011000200000CE004
- Other equipment: Intercom
Features
- Levels: One,One Floor Unit
- Stories: 1
- Private pool: Yes
- Pool features: Outdoor Pool,Association
- Exterior features: Barbecue,Curbs,Sidewalk
Lot
- Lot size: 7.55 Acres
- Features: Cul-De-Sac,Level
- Lot size dimensions: 328831.29
Parking
- Total spaces: 2
- Parking features: Asphalt,Driveway-Exclusive,On Street,Parking Lot-Exclusive,None
- Has uncovered spaces: Yes
- Uncovered spaces: 2