



119 YELLOWSTONE Drive, Saint Augustine, FL, 32092
About This Home
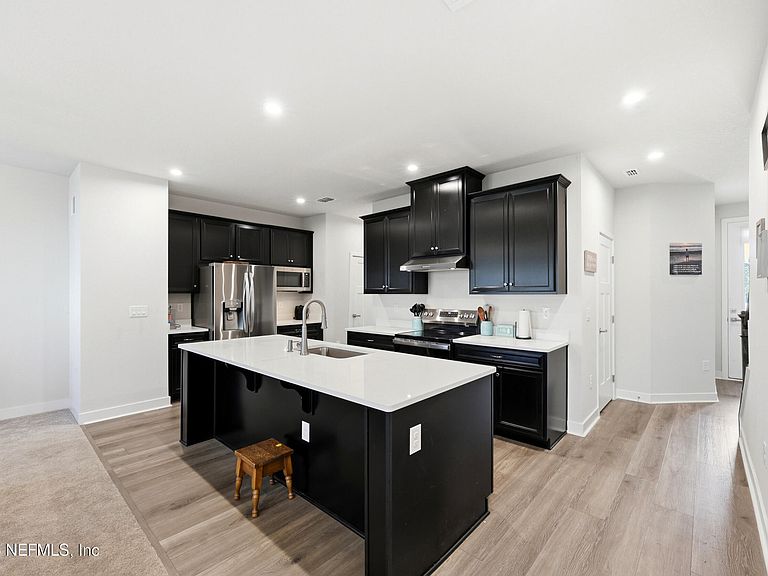
Welcome to this move-in ready 2025 townhome in the highly desirable Shearwater community! This beautifully designed 3-bedroom, 2.5-bath home offers 1,942 sq. ft. of open-concept living with a gourmet kitchen, large island, and spacious great room perfect for entertaining. All appliances, including the refrigerator, washer, and dryer, convey for truly turnkey living. Upstairs features all bedrooms plus a versatile loft ideal for an office, media room, or play area. A 2-car garage and stylish finishes add comfort and convenience. Enjoy Shearwater's resort-style amenities including a lazy river, lagoon pool, waterslide, fitness center, tennis courts, trails, playgrounds, kayak launches, and more. This golf cart-friendly community makes it easy to explore the neighborhood and enjoy the Florida lifestyle in one of Northeast Florida's premier communities.
Getting Around
 Car-Dependent
 Very Limited Transit
 Somewhat Bikeable
Schools
Construction
Condition
- Property condition: Updated/Remodeled
- Year built: 2025
Materials
- Roof: Shingle
Type & Style
- Home type: Townhouse
- Architectural style: Traditional
- Property subType: Townhouse
Interior
Appliances
- Appliances included: Dishwasher,Disposal,Dryer,Electric Oven,Electric Range,Electric Water Heater,Microwave,Refrigerator,Washer
- Laundry features: In Unit,Upper Level
Bedrooms & Bathrooms
- Bedrooms: 3
- Bathrooms: 3
- Full bathrooms: 2
- 1/2 bathrooms: 1
Features
- Breakfast Bar,Ceiling Fan(s),Eat-in Kitchen,Kitchen Island,Open Floorplan,Pantry,Walk-In Closet(s)
- Flooring: Carpet,Vinyl
Heating & Cooling
- Heating features: Central
- Cooling features: Central Air
Interior Area
- Total interior livable area: 1,946 sqft
Property
Details
- Parcel number: 0100251680
Features
- Levels: Two
- Stories: 2
Parking
- Total spaces: 2
- Parking features: Garage,Off Street
- Has garage: Yes
- Attached garage spaces: 2
- Covered spaces: 2