

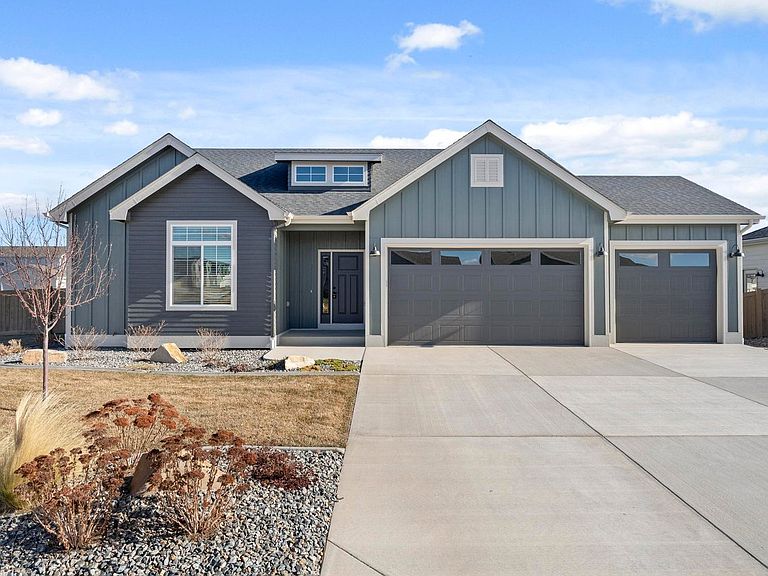


7188 Rye Grass Dr, Wellington, CO, 80549
About This Home
A rare opportunity to own a highly upgraded, never-lived-in model home without the wait! PLUS a $5,000 seller concession toward closing costs or a rate buy-down! This gorgeous, ready to go Sage Meadows semi-custom ranch backing to open space is ready for you! A former model home, this 3-bedroom, 3-bath property is loaded with over $140,000 in premium upgrades and thoughtfully curated design choices. Nestled on a desirable corner lot that backs to private open space, the home offers a perfect blend of privacy and luxury. Key highlights include a striking gas fireplace, a fully finished and professionally landscaped front and backyards, a covered patio, and a spacious 3-car garage. With an unfinished basement offering unlimited potential and a transferable builder warranty, this turn-key property is an incredible value. Enjoy immediate access to the community pool and clubhouse without the premium price tag of starting from scratch!
Getting Around
 Car-Dependent
 Very Limited Transit
 Somewhat Bikeable
Schools
Construction
Condition
- Year built: 2024
Materials
- Roof: Composition
- Construction materials: Frame
Other
- Builder model: Stillwater
- Builder name: Sage Homes
Type & Style
- Home type: SingleFamily
- Architectural style: Contemporary
- Property subType: Single Family Residence
Interior
Appliances
- Appliances included: Dishwasher,Refrigerator,Microwave
- Laundry features: Washer/Dryer Hookup
Basement
- Has basement: Yes
- Basement: Full,Unfinished,Daylight,Rough-in for Radon
Bedroom2
- Level: Main
- Area: 132
- Dimensions: 12 x 11
Bedroom3
- Level: Main
- Area: 121
- Dimensions: 11 x 11
Bedrooms & Bathrooms
- Bedrooms: 3
- Bathrooms: 3
- Full bathrooms: 1
- 3/4 bathrooms: 1
- 1/2 bathrooms: 1
- Main level bathrooms: 3
Dining Room
- Level: Main
- Area: 99
- Dimensions: 9 x 11
Features
- Eat-in Kitchen,Open Floorplan,Pantry,Walk-In Closet(s),Jack & Jill Bathroom,Kitchen Island
- Window features: Window Coverings
- Fireplace features: Gas,Living Room
- Fireplace: Yes
- Finished area above ground: 1,597
Heating & Cooling
- Heating features: Forced Air
- Cooling features: Central Air,Ceiling Fan(s)
Interior Area
- Total structure area: 1,597
- Total interior livable area: 3,194 sqft
Kitchen
- Level: Main
- Area: 143
- Dimensions: 13 x 11
Laundry
- Level: Main
- Area: 56
- Dimensions: 8 x 7
Living Room
- Level: Main
- Area: 196
- Dimensions: 14 x 14
Primary Bedroom
- Features: 3/4 Primary Bath
- Level: Main
- Area: 192
- Dimensions: 16 x 12
Property
Accessibility
- Accessibility features: Main Floor Bath,Accessible Bedroom,Main Level Laundry
Details
- Parcel number: R1677904
- Zoning: RES
- Special condition: Private Owner
Features
- Levels: One
- Stories: 1
- Patio & porch: Patio,Deck
- Fencing: Fenced
- Has view: Yes
- View description: Mountain(s),Hills
Lot
- Lot size: 8,972 sqft
- Features: Corner Lot,Abuts Private Open Space,Paved,Curbs,Gutters,Sidewalks
Parking
- Total spaces: 3
- Parking features: Attached,>8' Garage Door
- Has garage: Yes
- Attached garage spaces: 3
- Covered spaces: 3