


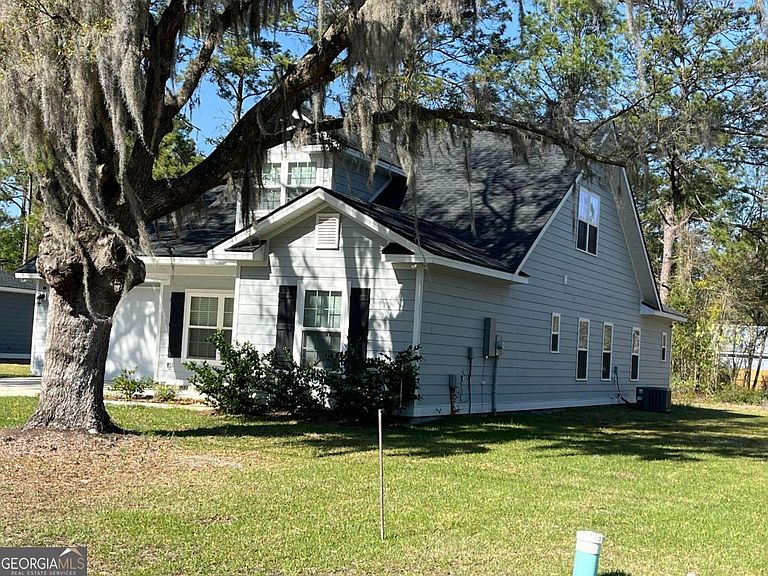
1016 Pine St, Darien, GA, 31305
About This Home
HUGE REDUCTION!!! - Welcome Home to this ALMOST BRAND NEW CRAFTSMAN STYLE HOUSE! You will love the OPEN FLOORPLAN from the moment you walk into the family room from the covered front porch. The spacious kitchen features a large island and tons of cabinets along with a fully walk-in PANTRY. Granite countertops complete the kitchen and all the bathrooms. The Primary Bedroom features a separate sitting room with a large walk in closet. Plus you'll find the extra large MAIN closet inside the Primary Bathroom adjacent from the very large shower featuring beautiful tile. A Double Vanity and Private Water Closet complete the primary suite. With one more bedroom on the main floor and an additional VERY LARGE bedroom upstairs, you're sure to have plenty of space for everyone in your family. Enjoy the backyard while sipping coffee from your covered back porch. This home has so many great features from Hardie Board Siding, Granite Countertops, double vanities, 30 year architectural shingles, spray foam insulation, YKK energy star certified windows, LVP Flooring throughout, stainless steel appliances and an irrigation system. All that is missing is.....YOU!
Getting Around
 Car-Dependent
 Very Limited Transit
 Somewhat Bikeable
Schools
Construction
Condition
- Property condition: Resale
- Year built: 2024
Materials
- Foundation: Slab
- Roof: Composition
- Construction materials: Concrete
Type & Style
- Home type: SingleFamily
- Architectural style: Craftsman
- Property subType: Single Family Residence
Interior
Appliances
- Appliances included: Dishwasher,Electric Water Heater,Ice Maker,Microwave,Oven/Range (Combo),Refrigerator,Stainless Steel Appliance(s)
- Laundry features: Mud Room
Basement
- Basement: None
Bedrooms & Bathrooms
- Bedrooms: 3
- Bathrooms: 2
- Full bathrooms: 2
- Main level bathrooms: 2
- Main level bedrooms: 2
Dining Room
- Features: Dining Rm/Living Rm Combo
Features
- Double Vanity,Master On Main Level,Walk-In Closet(s)
- Window features: Double Pane Windows
- Flooring: Tile,Vinyl
- Attic: Pull Down Stairs
- Finished area below ground: 0
- Finished area above ground: 1,917
- Common walls with other units/homes: No Common Walls
Heating & Cooling
- Heating features: Central,Electric
- Cooling features: Ceiling Fan(s),Central Air,Electric
Interior Area
- Total structure area: 1,917
- Total interior livable area: 1,917 sqft
Kitchen
- Features: Breakfast Area,Breakfast Bar,Kitchen Island,Walk-in Pantry
Property
Details
- Parcel number: 0053C 0091001
Features
- Levels: One and One Half
- Stories: 1
- Patio & porch: Patio,Porch
Lot
- Lot size: 0.35 Acres
- Features: Level
Parking
- Total spaces: 4
- Parking features: Attached,Garage Door Opener,Kitchen Level
- Has garage: Yes