


1813 Stetson St, Northlake, TX, 76247
About This Home
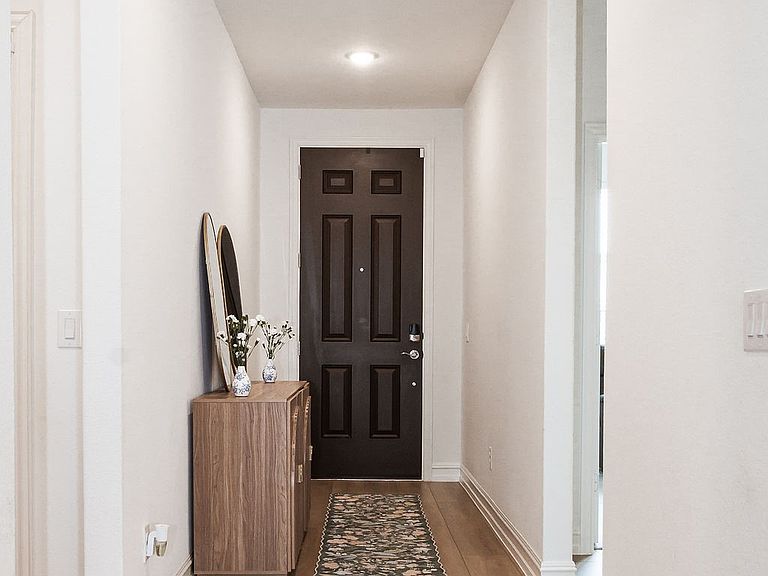
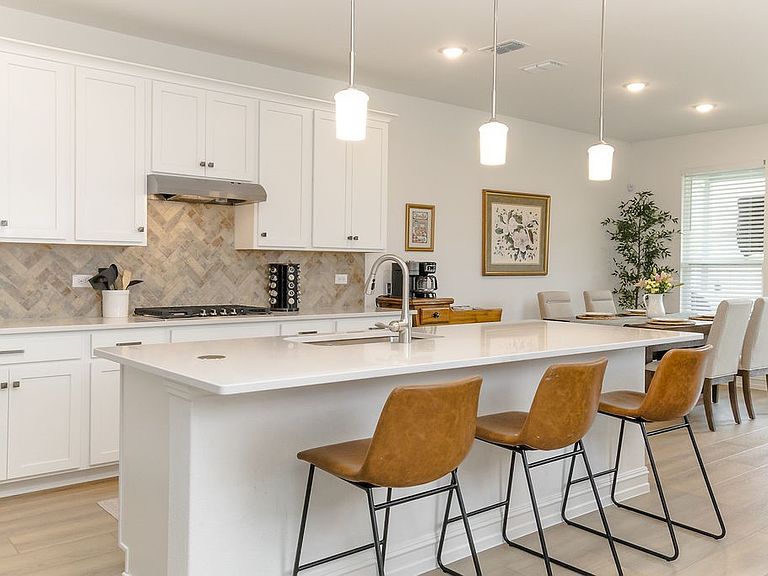
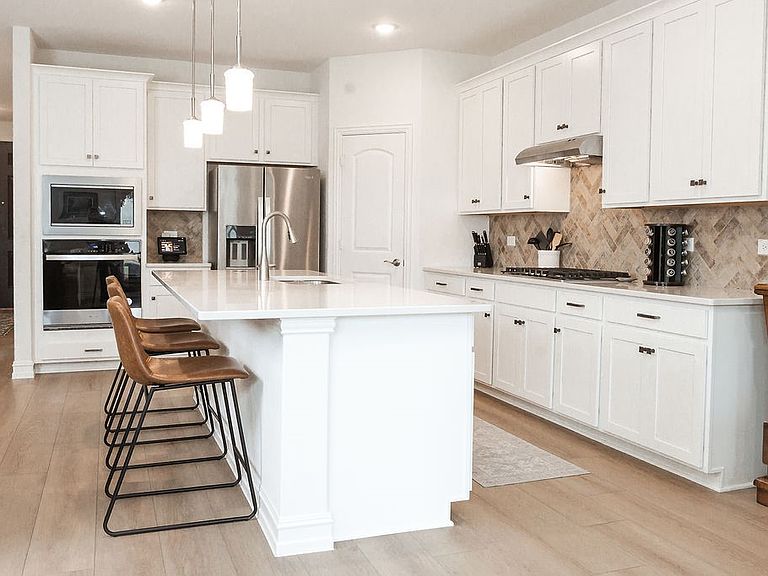
Are you looking for nearly-new construction at a lower purchase price? Welcome home!!! 4.99% assumable FHA loan!! Built in April 2025, this home is gently lived in and is a blank slate with lots of natural light and bright whites! This home combines timeless design, functionality, and comfort. The gorgeous blonde oak LVP floors provide durable support and modern style. There's no shortage of space with five generously sized bedrooms, huge game-media-play-room upstairs, and downstairs area perfect for entertaining! White granite countertops and cabinets throughout provide neutral backgrounds for virtually any decorator's taste. The downstairs guest bedroom also functions perfectly as an office or sitting room. The two car garage perfectly fits an 18 foot boat for those who do not want to pay to store at a facility! You'll never get bored in the neighborhood complete with multiple resort style amenities such as pools, parks, pickleball courts, events almost every day, 6 hole putting green and MORE!!! Located right in the neighborhood is a top rated elementary school with a brand new middle school just across the street. Motivated sellers! Owner agent.
Getting Around
 Car-Dependent
 Very Limited Transit
 Somewhat Bikeable
Schools
Construction
Condition
- Year built: 2025
Materials
- Foundation: Slab
- Roof: Shingle
- Construction materials: Stone Veneer,Vinyl Siding
Type & Style
- Home type: SingleFamily
- Architectural style: Contemporary/Modern,Detached
- Property subType: Single Family Residence
Interior
Appliances
- Appliances included: Dryer,Dishwasher,Gas Cooktop,Disposal,Gas Oven,Gas Range,Microwave,Refrigerator,Washer
- Laundry features: Common Area,Washer Hookup,Dryer Hookup,ElectricDryer Hookup,Laundry in Utility Room
Bedroom
- Level: First
- Dimensions: 0 x 1
Bedroom
- Features: Walk-In Closet(s)
- Level: Second
- Dimensions: 0 x 1
Bedroom
- Features: Walk-In Closet(s)
- Level: Second
- Dimensions: 0 x 1
Bedrooms & Bathrooms
- Bedrooms: 5
- Bathrooms: 4
- Full bathrooms: 4
Features
- Eat-in Kitchen,Granite Counters,High Speed Internet,Kitchen Island,Multiple Master Suites,Walk-In Closet(s),Wired for Sound
- Window features: Window Coverings
- Flooring: Carpet,Ceramic Tile,Luxury Vinyl Plank
Game Room
- Features: Ceiling Fan(s)
- Level: Second
- Dimensions: 0 x 1
Heating & Cooling
- Heating features: Central
- Cooling features: Central Air,Ceiling Fan(s)
Interior Area
- Total interior livable area: 2,763 sqft
Kitchen
- Features: Breakfast Bar,Built-in Features,Eat-in Kitchen,Granite Counters,Kitchen Island,Pantry
- Level: First
- Dimensions: 0 x 1
Laundry
- Level: First
- Dimensions: 0 x 1
Living Room
- Features: Ceiling Fan(s)
- Level: First
- Dimensions: 0 x 1
Master Bathroom
- Features: Dual Sinks,En Suite Bathroom,Granite Counters,Separate Shower
- Level: First
- Dimensions: 0 x 1
Master Bedroom
- Features: Ceiling Fan(s),En Suite Bathroom,Walk-In Closet(s)
- Level: First
- Dimensions: 0 x 1
Master Bedroom
- Features: Ceiling Fan(s),En Suite Bathroom,Walk-In Closet(s)
- Level: Second
- Dimensions: 0 x 1
Other
- Features: Granite Counters
- Level: First
- Dimensions: 0 x 1
Other
- Features: Granite Counters
- Level: Second
- Dimensions: 0 x 1
Other
- Features: En Suite Bathroom,Granite Counters
- Level: Second
- Dimensions: 0 x 1
Property
Details
- Parcel number: R1049923
- Other equipment: Irrigation Equipment
Features
- Levels: Two
- Stories: 2
- Pool features: None,Community
- Patio & porch: Rear Porch,Covered,Front Porch
- Exterior features: Fire Pit,Other
- Fencing: Privacy
Lot
- Lot size: 5,924 sqft
- Features: Subdivision,Sprinkler System
Parking
- Total spaces: 2
- Parking features: Driveway,Garage Faces Front,Garage,Garage Door Opener,On Street
- Has garage: Yes
- Attached garage spaces: 2
- Covered spaces: 2
Climate Risk is Financial Risk
Every home has a financial story beyond the listing price. Below, you’ll see the climate risks that could affect this property — and in Bills & Affordability, how those risks may influence repairs, insurance, utilities, and long-term value.
Biggest Threats for This Home
- Hail

- Tornado

- Heat Wave

- Cold Wave

- Inland Flooding

- Ice Storm

- Strong Wind

- Wildfire

- Winter Weather

How This Home’s Risks Compare
FEMA Declared Disasters Across Texas Counties
Understanding the Costs
Financial advisors generally recommend spending no more than 30% of your gross household income on housing costs. In practice, many households stretch to 35% or beyond — especially in high-cost markets.
Estimated Costs Today
| Monthly | Annual | |
|---|---|---|
| Mortgage | $2,679 | $32,148 |
| Home Insurance * | $281 | $3,372 |
| Property Taxes | $644 | $7,728 |
| Electricity | $303 | $3,640 |
| Total | $3,907 | $46,884 |
Income You'd Need if You Spent...
Texas FAIR Plan Programs
How Costs Could Change Over Time
Climate risk is quickly impacting all of the major home ownership costs. Adjust the growth rates and percentage of income spent on housing below to see how your housing costs could change over the next 10 years — and what income you'd need to keep up.
Comparing Against the Market
Price Per Sq Ft
vs Other Active Listings
Avg $/sqft
vs Homes Sold Last Month
Median $/sqft
Current Market Trends
Median Price Per Square Foot
The median price per square foot of homes sold in this area each month. Compare this to this listing's price per square foot to gauge whether the home is priced in line with recent sales.
Historicals for This Listing
Zestimate History ($/sqft)
Price History
| Date | Event | Price |
|---|---|---|
| 2026-05-12 | Price change | $515,000 |
| 2026-04-25 | Listed for sale | $530,000 |
| 2025-04-15 | Sold | -- |
| 2025-02-17 | Pending sale | $518,620 |
| 2025-02-12 | Price change | $518,620 |
| 2025-02-12 | Price change | $523,620 |
| 2025-01-20 | Price change | $522,620 |
| 2025-01-17 | Price change | $542,620 |
| 2024-10-18 | Listed for sale | $439,990 |
For Sale by Agent
 View on Zillow