


4908 E Margaret St, Ironwood, MI, 49938
About This Home
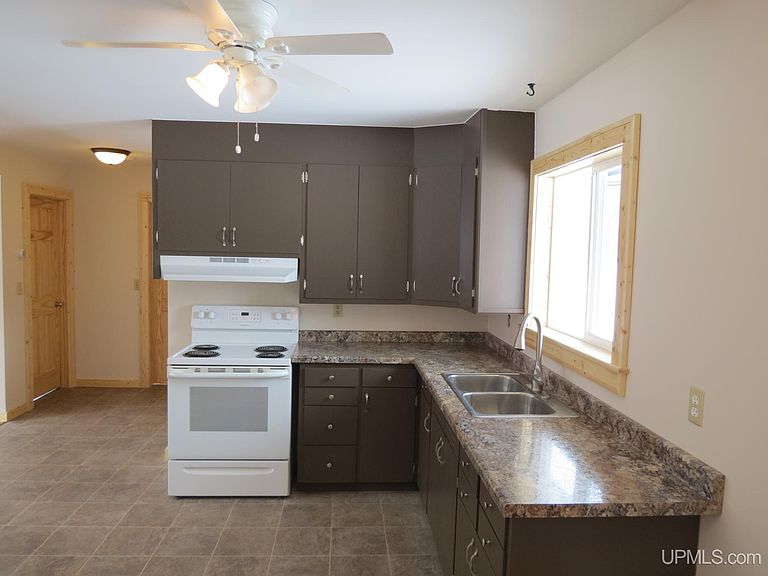
Welcome to 4908 East Margaret Street, Ironwood, MI 49938! This newly remodeled 2-bed, 1-bath home offers modern amenities and historical charm in the Great Lakes snow belt. The property features a two-car attached garage and an impressive detached 30x146 ft. three-story barn built in the 1950s, offering endless possibilities for customization. Enjoy the convenience of city water, sewer, and natural gas services. Zoned for single-family residential use, there’s potential for commercial conversion. With verification form zoning, enough space to create two duplexes or fourplexes, this property is an excellent investment opportunity. Ironwood’s housing demand is rising, especially with local mines reopening, making it an ideal time to invest. In walking distance to the local college and ski hill. The historical barn offers ample room for additional living quarters or storage, adding vast potential. Don’t miss the chance to own this unique property. BUYER TO VERIFY ALL MEASUREMENTS, ZONING, AND TAX INFO.
Getting Around
 Car-Dependent
 Very Limited Transit
 Somewhat Bikeable
Schools
Construction
Condition
- Year built: 1965
Materials
- Foundation: Basement
- Construction materials: Wood Siding
Type & Style
- Home type: SingleFamily
- Architectural style: Ranch
- Property subType: Single Family Residence
Interior
Appliances
- Appliances included: Range/Oven,Refrigerator,Electric Water Heater
Basement
- Has basement: Yes
- Basement: Full
Bathroom1
- Level: First
Bedroom1
- Level: First
- Area: 154
Bedroom2
- Level: First
- Area: 60
Bedrooms & Bathrooms
- Bedrooms: 2
- Bathrooms: 1
- Full bathrooms: 1
Dining Room
- Level: First
- Area: 99
Features
- None
- Finished area below ground: 0
- Finished area above ground: 858
Heating & Cooling
- Heating features: Baseboard,Electric,Natural Gas,Other
- Cooling features: Ceiling Fan(s)
Interior Area
- Total structure area: 858
- Total interior livable area: 858 sqft
Kitchen
- Level: First
- Area: 154
Living Room
- Level: First
- Area: 198
Property
Details
- Parcel number: 0307000500
- Special condition: Private,Other-See Remarks
Features
- Levels: One
- Stories: 1
- Exterior features: None
- Waterfront features: None
- Frontage type: Road
- Frontage length: 573
Lot
- Lot size: 1.30 Acres
- Lot size dimensions: 56628.0
Parking
- Total spaces: 2
- Parking features: Attached
- Has garage: Yes
- Attached garage spaces: 2
- Covered spaces: 2