


608 Holly Ct, Jonesville, MI, 49250
2beds
1baths
1,104sqft
$52,900
$48price/sqft
$548/moest. monthly cost
$21,920/yrincome needed
About This Home
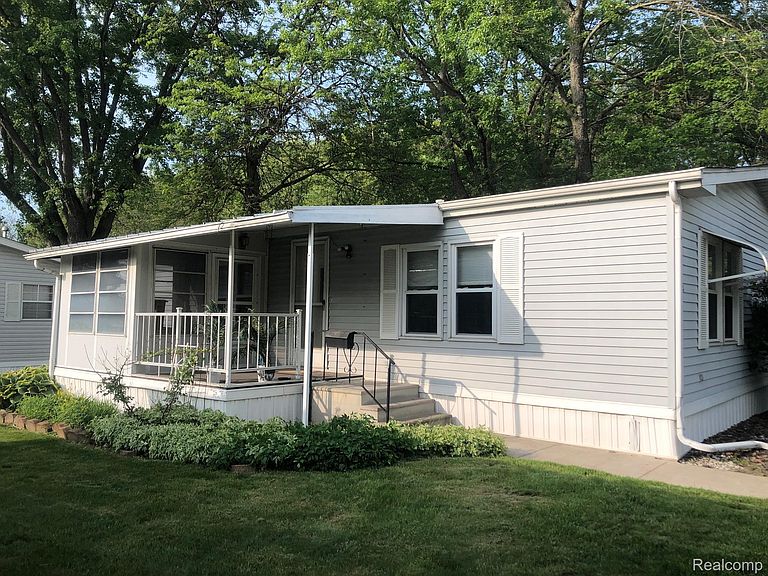
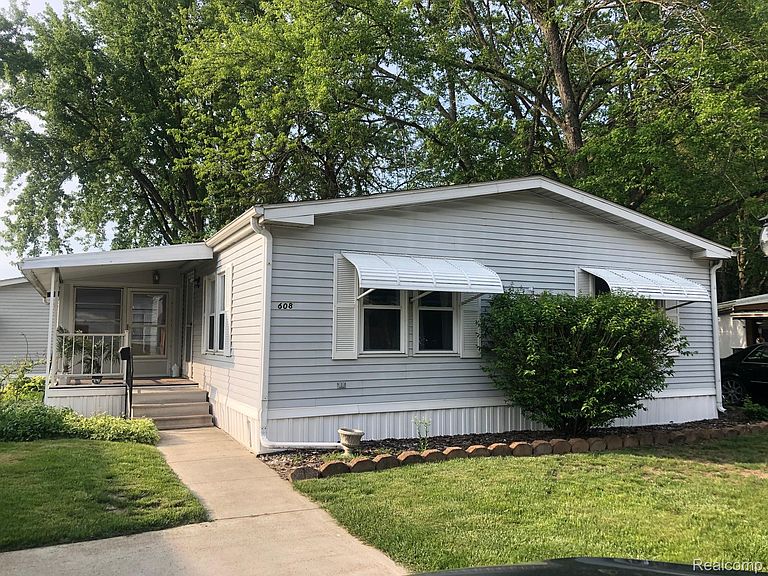
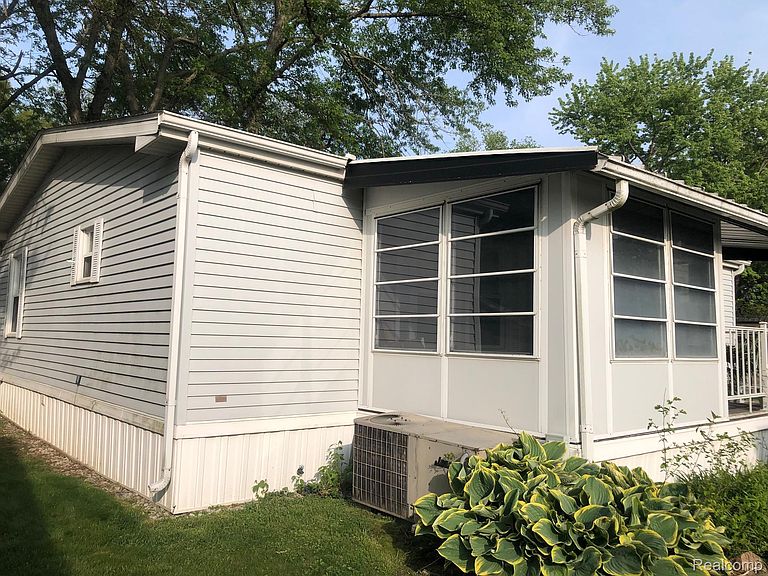
Nicely updated 2-bedroom 1 bath home with a carport, enclosed porch, shed, newer appliances, paint and flooring. Enjoy the security and quiet of this mature Jonesville, MI retirement community. Evergreen Estates offers a friendly, country neighborhood atmosphere, combined with all the advantages and amenities of its surrounding towns and cities. Yet as far removed from the every day as it may feel, Evergreen Estates is remarkably accessible to a wealth of shopping, medical care, entertainment, and recreational opportunities. With an attractive clubhouse at the heart of the community, Evergreen Estates is a place where activities are enjoyed, neighbors become friends, and memories are made.
Getting Around
9
 Car-Dependent
0
 Very Limited Transit
31
 Somewhat Bikeable
Schools
6/10
5/10
8/10
Construction
Condition
- Year built: 1986
Materials
- Foundation: Pillar Post Pier
- Construction materials: Vinyl Siding
Type & Style
- Home type: MobileManufactured
- Architectural style: Manufacturedwo Land
- Property subType: Manufactured Home
Interior
Bedroom
- Level: Entry
- Area: 108
- Dimensions: 12 X 9
Bedrooms & Bathrooms
- Bedrooms: 2
- Bathrooms: 1
- Full bathrooms: 1
Features
- Finished area above ground: 1,104
Heating
- Heating features: Forced Air,Natural Gas
Interior Area
- Total interior livable area: 1,104 sqft
Kitchen
- Level: Entry
- Area: 112
- Dimensions: 14 X 8
Other
- Level: Entry
- Area: 35
- Dimensions: 7 X 5
Primary Bedroom
- Level: Entry
- Area: 90
- Dimensions: 10 X 9
Property
Details
- Parcel number: 302111000105462
- Special condition: Short Sale No,Standard
Features
- Levels: One
- Stories: 1
- Entry location: GroundLevelwSteps
- Pool features: None
Lot
- Lot size: 5,330 sqft
- Lot size dimensions: 65 x 82
Parking
- Parking features: No Garage,Carport
- Carport: Yes