
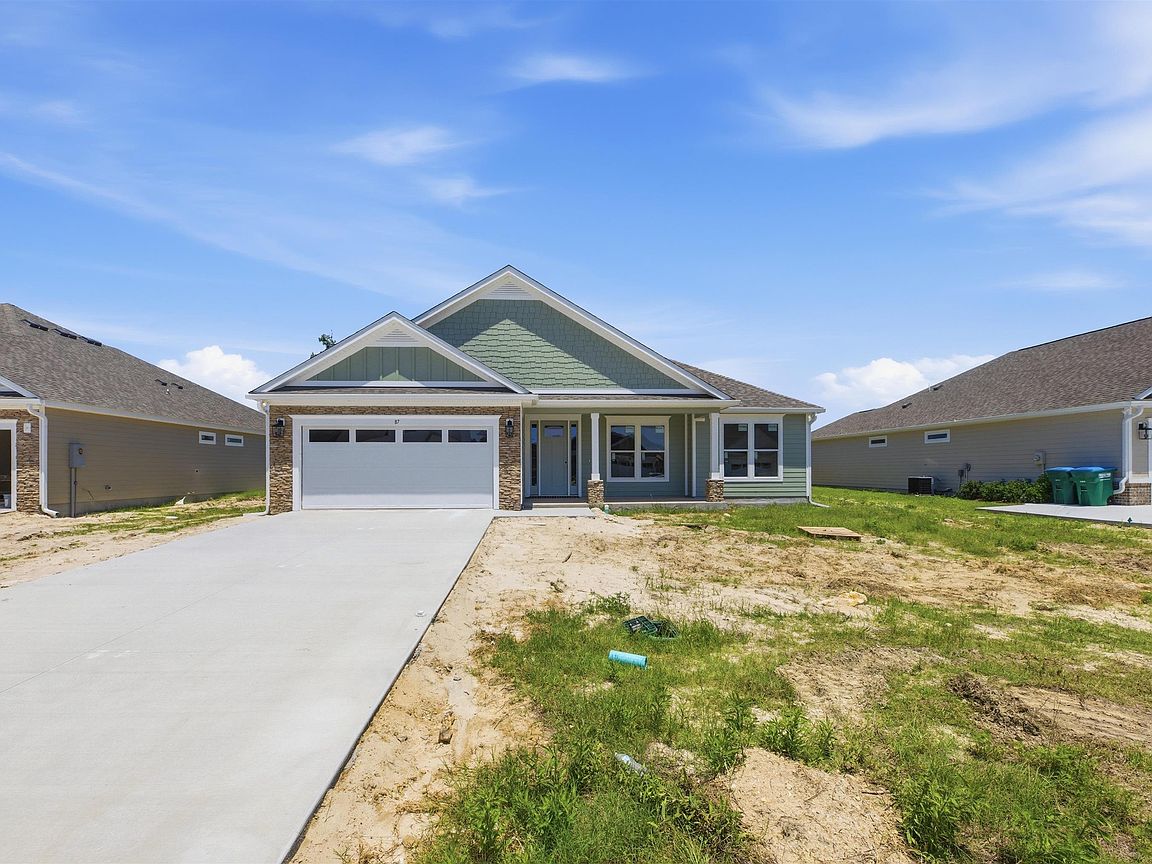
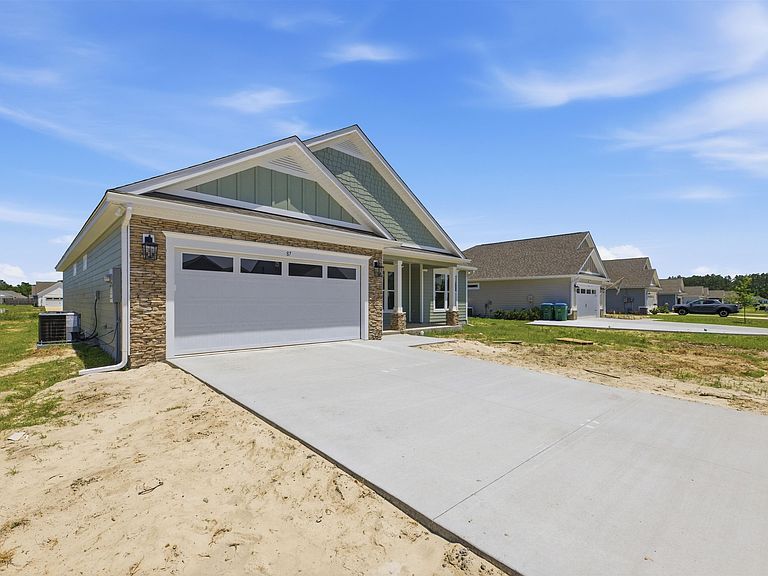

87 Springdale Dr, Crawfordville, FL, 32327
About This Home
New Construction | 4 Bedrooms | 2 Bathrooms | Custom Quality Throughout Experience the perfect blend of luxury, craftsmanship, and value in this beautiful new construction home by Parrish Builders, an elite custom home builder with more than 40 years of experience. As one of the final homes in his exclusive Legacy Collection, this residence reflects decades of dedication to exceptional quality and timeless design. Featuring 4 spacious bedrooms, 2 beautifully appointed bathrooms, and an open-concept floor plan, this home is thoughtfully designed for both everyday living and entertaining. Premium finishes, custom selections, quality craftsmanship, and attention to every detail create a home that feels both elegant and inviting. From the stylish kitchen and designer finishes to the carefully selected fixtures and superior construction, every feature has been chosen with quality and longevity in mind. These are the upgrades buyers dream about—without the custom-home price tag. This is a rare opportunity to own one of the final homes built by a master craftsman whose reputation has been built over four decades. If you've been searching for new construction with custom-home quality, this home deserves a place at the top of your list. Don't miss your chance to own a piece of Parrish Builders' legacy. Schedule your private tour today!
Getting Around
 Car-Dependent
 Very Limited Transit
 Somewhat Bikeable
Schools
Construction
Condition
- Property condition: New Construction
- New construction: Yes
- Year built: 2026
Materials
- Foundation: Slab
- Construction materials: Fiber Cement,Stone
Type & Style
- Home type: SingleFamily
- Architectural style: Craftsman,One Story
- Property subType: Single Family Residence
Interior
Appliances
- Appliances included: Dishwasher,Ice Maker,Microwave,Oven,Range,Refrigerator
Bedroom2
- Dimensions: 11x12
Bedroom3
- Dimensions: 12x11
Bedroom4
- Dimensions: 11x10
Bedrooms & Bathrooms
- Bedrooms: 4
- Bathrooms: 2
- Full bathrooms: 2
Dining Room
- Dimensions: 15x14
Family Room
- Dimensions: 0
Features
- High Ceilings,Entrance Foyer,Pantry,Split Bedrooms
- Flooring: Plank,Terrazzo,Vinyl
Heating & Cooling
- Heating features: Central
- Cooling features: Central Air,Ceiling Fan(s)
Interior Area
- Total structure area: 1,860
- Total interior livable area: 1,860 sqft
Kitchen
- Dimensions: 18x16
Living Room
- Dimensions: 21x20
Master Bedroom
- Dimensions: 22x24
Property
Details
- Parcel number: 000005542219932015
- Special condition: Standard
Features
- Stories: 1
- Patio & porch: Covered,Patio,Porch
- Has view: Yes
- View description: None
Lot
- Lot size: 10,454 sqft
Parking
- Total spaces: 2
- Parking features: Garage,Two Car Garage
- Has garage: Yes
- Attached garage spaces: 2
- Covered spaces: 2