



4102 W 158th Ter, Overland Park, KS, 66224
About This Home
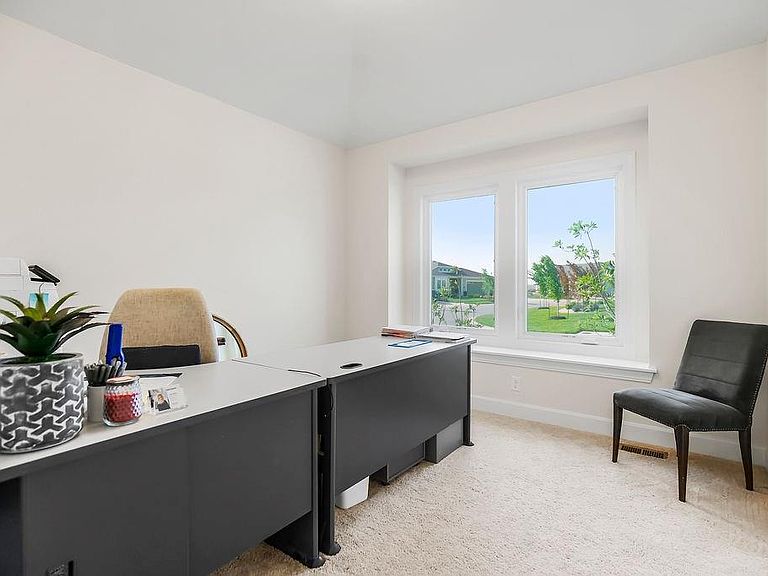
MODEL HOME, NOT FOR SALE. AWARD WINNING VILLA PLAN "THE SAGE" IS A TRUE RANCH! Classic ranch-style living with a relaxed floor plan and a distinctive modern update defines the SAGE. Highlighted by a striking fireplace, the great room opens onto a chef inspired kitchen thoughtfully designed for the everyday meal prep as well as entertaining, with an island and plenty of storage, a walk-in pantry and welcoming eat-in dining area. The primary bedroom suite on the opposite side of the great room has a spacious bathroom and walk-in closet, private WC and a zero-entry shower. There are two additional bedrooms on the main level with a shared bath just down the hall. You can increase the square footage of this home if you choose to finish the lower level (lower-level finish is not included in the price). Mission Ranch has earned its reputation as one of Overland Park's top-selling new home communities-and now, only limited homes and homesites remain. For those searching for a new home in Overland Park, Kansas, this is a final opportunity to live in a highly sought-after neighborhood within the award-winning Blue Valley School District. Mission Ranch blends everyday convenience with a peaceful neighborhood feel. Adjacent to Sunrise Point Elementary and less than a mile from Blue Valley High School. Quick access to 69 highway and major thoroughfares. Minutes from the Bluhawk Sports and Entertainment complex, Corbin Park, Town Center Plaza, Prairiefire, and Scheels. With top-rated schools, popular shopping, and dining options just minutes away, Mission Ranch offers the complete package for those looking for a new home in Johnson County. Mission Ranch was designed around lifestyle and connection-attributes that have made it one of the most desirable new home communities in South Overland Park. Neighborhood amenities include zero-depth entry pool, Clubhouse with Fitness Center attached, Sport Court and Playground, Bocce Ball and Gilling Station.
Getting Around
 Car-Dependent
 No Nearby Transit
 Somewhat Bikeable
Schools
Construction
Condition
- Property condition: Model-Not For Sale
- New construction: Yes
- Year built: 2024
Materials
- Roof: Composition
- Construction materials: Frame,Lap Siding
Other
- Builder model: SAGE
- Builder name: RODROCK HOMES
Type & Style
- Home type: SingleFamily
- Architectural style: Traditional
- Property subType: Villa
Interior
Appliances
- Appliances included: Cooktop,Dishwasher,Disposal,Exhaust Fan,Humidifier,Microwave,Stainless Steel Appliance(s)
- Laundry features: Bedroom Level,Laundry Room
Basement
- Has basement: Yes
- Basement: Unfinished,Sump Pump,Walk-Out Access
Bedroom2
- Level: Main
Bedroom3
- Level: Main
Bedrooms & Bathrooms
- Bedrooms: 3
- Bathrooms: 3
- Full bathrooms: 2
- 1/2 bathrooms: 1
Dining Room
- Level: Main
Features
- Kitchen Island,Painted Cabinets,Pantry,Smart Thermostat,Stained Cabinets,Walk-In Closet(s)
- Window features: Thermal Windows
- Flooring: Carpet,Tile,Wood
- Number of fireplaces: 1
- Fireplace features: Great Room
- Fireplace: Yes
- Finished area below ground: 0
- Finished area above ground: 2,005
Great Room
- Level: Main
Heating & Cooling
- Heating features: Natural Gas
- Cooling features: Electric
Interior Area
- Total structure area: 2,005
- Total interior livable area: 2,005 sqft
Kitchen
- Level: Main
Laundry
- Level: Main
Master Bedroom
- Level: Main
Property
Details
- Parcel number: NP476700000088
Features
- Exterior features: Dormer,Sat Dish Allowed
Lot
- Lot size: 8,861 sqft
- Features: City Lot,Cul-De-Sac
Parking
- Total spaces: 2
- Parking features: Attached,Garage Door Opener,Garage Faces Front
- Has garage: Yes
- Attached garage spaces: 2
- Covered spaces: 2
Climate Risk is Financial Risk
Every home has a financial story beyond the listing price. Below, you’ll see the climate risks that could affect this property — and in Bills & Affordability, how those risks may influence repairs, insurance, utilities, and long-term value.
Biggest Threats for This Home
- Winter Weather

- Cold Wave

- Hail

- Heat Wave

- Inland Flooding

- Tornado

- Ice Storm

- Lightning

How This Home’s Risks Compare
FEMA Declared Disasters Across Kansas Counties
Understanding the Costs
Financial advisors generally recommend spending no more than 30% of your gross household income on housing costs. In practice, many households stretch to 35% or beyond — especially in high-cost markets.
Estimated Costs Today
| Monthly | Annual | |
|---|---|---|
| Mortgage | $3,410 | $40,920 |
| Home Insurance * | $357 | $4,284 |
| Property Taxes | $629 | $7,548 |
| Electricity | $161 | $1,935 |
| Total | $4,557 | $54,684 |
Income You'd Need if You Spent...
Kansas FAIR Plan Programs


How Costs Could Change Over Time
Climate risk is quickly impacting all of the major home ownership costs. Adjust the growth rates and percentage of income spent on housing below to see how your housing costs could change over the next 10 years — and what income you'd need to keep up.
Comparing Against the Market
Price Per Sq Ft
vs Other Active Listings
Avg $/sqft
vs Homes Sold Last Month
Median $/sqft
Current Market Trends
Median Price Per Square Foot
The median price per square foot of homes sold in this area each month. Compare this to this listing's price per square foot to gauge whether the home is priced in line with recent sales.
Historicals for This Listing
Zestimate History ($/sqft)
No zestimate history available
Price History
| Date | Event | Price |
|---|---|---|
| 2026-02-21 | Price change | $674,521 |
| 2025-01-04 | Price change | $667,521 |
| 2024-12-13 | Listed for sale | $672,521 |
 View on Zillow