
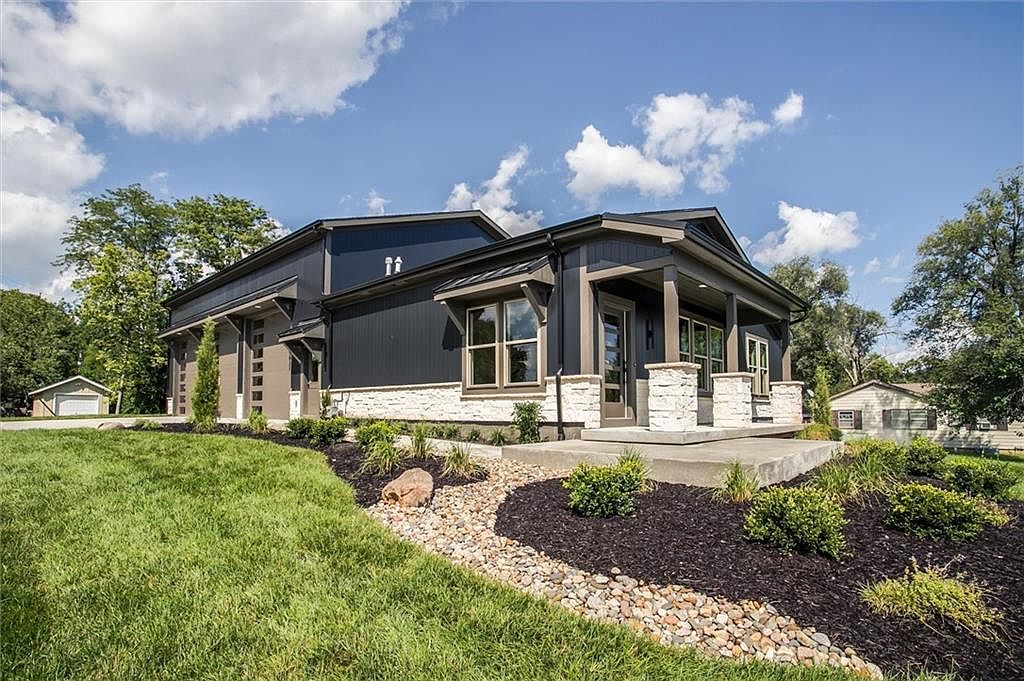


15021 Broadmoor St, Overland Park, KS, 66223
About This Home
This extraordinary property offers a rare combination of a comfortable two-bedroom, one-bath residence and an expansive garage and loft designed for the collector, professional, or entertainer. The exterior makes a bold statement with black metal siding, Aspen dimensional stone accents, and metal roofing, enhanced by a deluxe landscaping package and sprinkler system. The centerpiece is the garage, providing more than 1,500 square feet of finished space with three oversized 12’ x 12’ doors and jack shaft openers for maximum clearance. Built with the enthusiast in mind, it can easily accommodate ten or more cars without lifts. Designer epoxy floors, wrought iron railings, high-intensity LED lighting, and a massive industrial fan highlight the space. The main level includes a guest bath with custom steel sink and tile splash, a dry bar with dual-drawer refrigerator, a flex room with French doors, and structural concrete floors ready for lifts. Comfort is ensured with a separate heating and cooling system, humidifier, 50-gallon water heater, and even a 240V RV outlet. Overlooking it all, a dramatic entertainment loft provides the perfect vantage point for showcasing a collection. This inviting space includes a full bar with granite tops, sill sink, ice maker, dual refrigerators, custom cabinetry, and distinctive finishes, making it ideal for entertaining or relaxing. The living quarters feature two bedrooms with ceiling fans, a hall bath with granite and undermount sink, and a full kitchen with granite counters, tile backsplash, and stainless appliances. A cozy fireplace with a designer trim wall anchors the soundproofed living area, which includes laminate flooring, utility closet with washer/dryer connections, built-in storage, and its own dedicated HVAC system. In addition to a residence, this property is perfectly suited as a luxury garage and home office, offering a unique opportunity to live, work, and showcase in one remarkable space.
Getting Around
 Very Walkable
 No Nearby Transit
 Bikeable
Schools
Construction
Condition
- Property condition: New Construction
- New construction: Yes
- Year built: 2025
Materials
- Roof: Composition
- Construction materials: Metal Siding,Stone Trim
Type & Style
- Home type: SingleFamily
- Architectural style: Traditional
- Property subType: Single Family Residence
Interior
Appliances
- Appliances included: Dishwasher,Disposal,Refrigerator,Built-In Oven,Stainless Steel Appliance(s)
Basement
- Basement: Slab
Bedrooms & Bathrooms
- Bedrooms: 2
- Bathrooms: 2
- Full bathrooms: 1
- 1/2 bathrooms: 1
Features
- Ceiling Fan(s),Custom Cabinets,Wet Bar
- Window features: Window Coverings,Thermal Windows
- Flooring: Concrete,Luxury Vinyl
- Number of fireplaces: 1
- Fireplace: Yes
- Finished area below ground: 0
- Finished area above ground: 3,222
Heating & Cooling
- Heating features: Natural Gas
- Cooling features: Electric
Interior Area
- Total structure area: 3,222
- Total interior livable area: 3,222 sqft
Property
Details
- Parcel number: NP135000000010A
- Special condition: Standard
Lot
- Lot size: 9,813 sqft
- Features: Corner Lot,Level
Parking
- Total spaces: 10
- Parking features: Attached,Garage Door Opener,Tandem
- Has garage: Yes
- Attached garage spaces: 10
- Covered spaces: 10