

11382 S Emerald St, Olathe, KS, 66061
About This Home
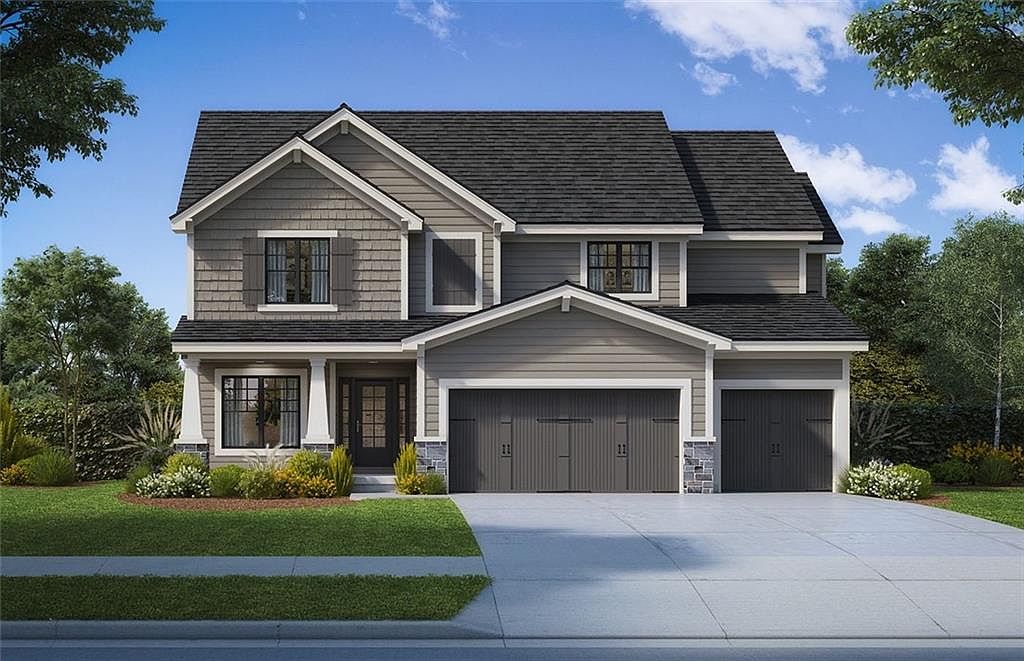
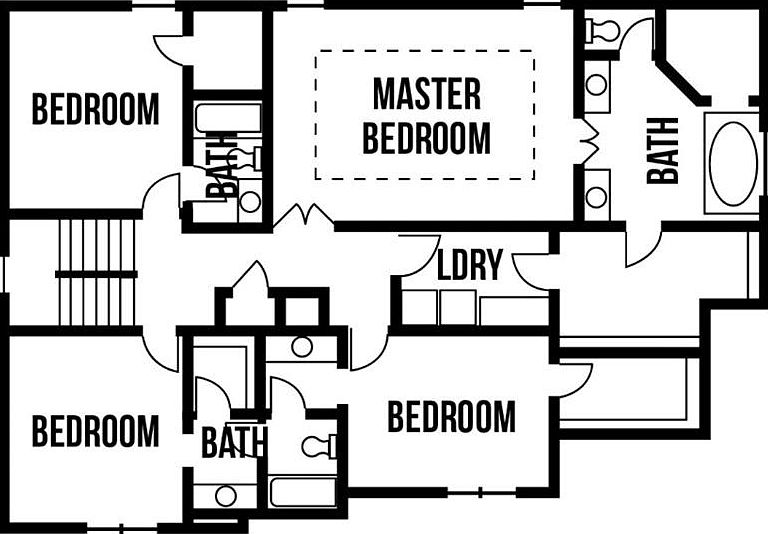
The popular Sydney III by Prieb Homes offers the perfect blend of functionality, style, and thoughtful design in Woodland Hills perfectly situated on an oversized 15,000+ sq ft lot. This plan features 5 bedrooms, 4 full bathrooms, and a 3-car garage with approximately 2,853 square feet of well-designed living space. The open-concept main level is ideal for both everyday living and entertaining, highlighted by a large kitchen with custom cabinetry, granite countertops, oversized island, walk-in pantry, and stainless steel appliances. The kitchen flows seamlessly into the great room featuring a striking fireplace and natural light. Just off the entry, a versatile flex room provides the perfect space for a home office, formal dining room, playroom, or study. A main-level bedroom with a full bath offers excellent flexibility for guests, multi-generational living, or a private workspace. The mudroom includes a convenient boot bench, charging station, and storage area to help keep daily life organized. Upstairs, the primary suite serves as a private retreat with a spa-inspired bath featuring dual vanities, a freestanding soaking tub, oversized walk-in shower, and an impressive walk-in closet with direct access to the laundry room. Three additional generously sized bedrooms, all with walk-in closets, provide plenty of space for family and guests. A thoughtfully designed Jack-and-Jill bath offers separate vanity areas for added convenience. Additional features include hardwood flooring throughout much of the main level, tile flooring in bathrooms and laundry, covered outdoor living space, 9-foot foundation walls, irrigation system, and today's most sought-after finishes. Located in the highly desirable Woodland Hills, residents enjoy access to walking trails, nearby shopping, highway access, and award-winning Olathe schools. This exceptional home combines quality craftsmanship, modern design, and everyday practicality in one of Olathe's premier communities.
Getting Around
 Car-Dependent
 No Nearby Transit
 Somewhat Bikeable
Schools
Construction
Condition
- Property condition: Under Construction
- New construction: Yes
- Year built: 2026
Materials
- Roof: Composition
- Construction materials: Lap Siding,Stone Trim
Other
- Builder model: Sydney III
- Builder name: Prieb Homes
Type & Style
- Home type: SingleFamily
- Architectural style: Traditional
- Property subType: Single Family Residence
Interior
Appliances
- Laundry features: Bedroom Level,Laundry Room
Basement
- Has basement: Yes
- Basement: Egress Window(s),Full,Unfinished,Bath/Stubbed
Bathroom2
- Features: Shower Over Tub
- Level: Second
- Area: 55
Bedroom2
- Features: Carpet
- Level: Second
- Area: 144
Bedroom3
- Features: Carpet,Walk-In Closet(s)
- Level: Second
- Area: 169
Bedroom4
- Features: Carpet
- Level: Second
- Area: 180
Bedroom5
- Features: Carpet
- Level: First
- Area: 144
Bedrooms & Bathrooms
- Bedrooms: 5
- Bathrooms: 4
- Full bathrooms: 4
Dining Room
- Level: First
- Area: 117
Features
- Kitchen Island,Painted Cabinets,Pantry,Vaulted Ceiling(s),Walk-In Closet(s)
- Flooring: Carpet,Tile,Wood
- Number of fireplaces: 1
- Fireplace features: Gas,Great Room
- Fireplace: Yes
- Finished area below ground: 0
- Finished area above ground: 2,853
Great Room
- Features: Carpet,Ceiling Fan(s),Fireplace
- Level: First
- Area: 285
Half Bath
- Features: Ceramic Tiles,Shower Only
- Level: First
- Area: 30
Heating & Cooling
- Heating features: Forced Air
- Cooling features: Electric
Interior Area
- Total structure area: 2,853
- Total interior livable area: 2,853 sqft
Kitchen
- Features: Granite Counters,Kitchen Island,Pantry
- Level: First
- Area: 140
Laundry
- Features: Ceramic Tiles
- Level: Second
- Area: 25
Master Bathroom
- Features: Ceramic Tiles,Double Vanity,Shower Only
- Level: Second
- Area: 90
Master Bedroom
- Features: Carpet,Ceiling Fan(s),Walk-In Closet(s)
- Level: Second
- Area: 225
Property
Details
- Parcel number: DP790500000145
Lot
- Lot size: 0.35 Acres
- Features: City Lot,Cul-De-Sac
Parking
- Total spaces: 3
- Parking features: Attached,Garage Faces Front
- Has garage: Yes
- Attached garage spaces: 3
- Covered spaces: 3