

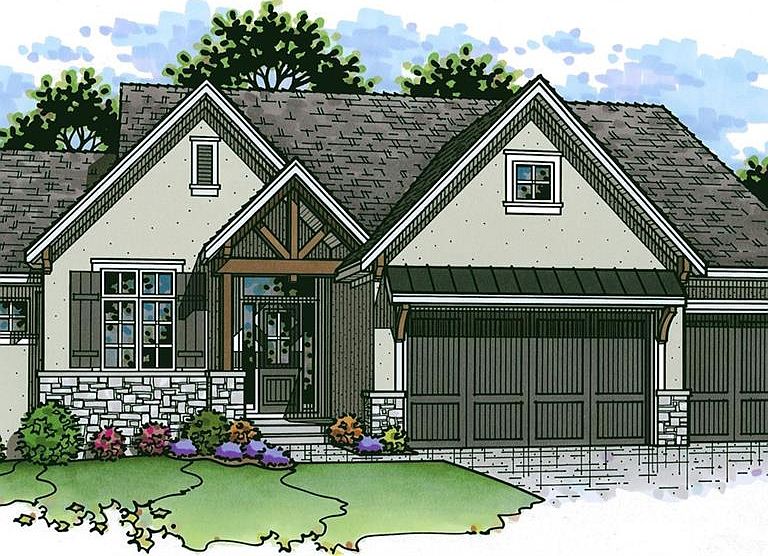


25517 W 114th Ter, Olathe, KS, 66061
About This Home
BCI Bowen brings their beautiful Crawford plan on a walkout, cul-de-sac lot in The Estates of Canyon Oaks in Cedar Creek. This reverse 1.5 story home features 5 bedrooms and 5 1/2 baths with a 3 car garage. The main level offers an inviting entry that opens up into the great room with 12' ceilings and built-in cabinetry with floating shelves surrounding the fireplace. Spacious kitchen features an 8' island, custom cabinets with hood, cooktop, built in oven/micro and a prep pantry for additional storage. Off the eat-in dining space is the door to the covered deck with another fireplaces and some stunning views. Main level primary bedroom with vaulted ceiling and custom trim detail. The primary bath has a double vanity, zero-entry shower with dual heads and a bench. Laundry room connects to the primary walk-in closet. The main level also features two additional bedrooms (make one an office!) with private baths and a powder and mud room off garage. The walkout lower level includes a large rec room including a wet bar with island and two additional bedrooms and two full baths. Covered patio is another great place to entertain or relax. Multiple storage areas remain for your things or future finish. Lots of upgrades inside and out on this one. Enjoy Cedar Creek's amazing amenity package that includes 3 neighborhood pools, community clubhouse with exercise room and indoor basketball court, lit pickleball and tennis courts, access to 65 acre lake, monthly neighborhood events, trails, playgrounds and more.
Getting Around
 Car-Dependent
 No Nearby Transit
 Somewhat Bikeable
Schools
Construction
Condition
- Property condition: Under Construction
- New construction: Yes
- Year built: 2026
Materials
- Roof: Composition
- Construction materials: Stone Trim,Stucco
Other
- Builder model: Crawford
- Builder name: BCI Bowen
Type & Style
- Home type: SingleFamily
- Architectural style: Traditional
- Property subType: Single Family Residence
Interior
Appliances
- Appliances included: Cooktop,Dishwasher,Disposal,Exhaust Fan,Humidifier,Microwave,Refrigerator,Built-In Oven
- Laundry features: Laundry Room,Main Level
Basement
- Has basement: Yes
- Basement: Basement BR,Egress Window(s),Finished,Full,Walk-Out Access
Bathroom2
- Features: Ceramic Tiles,Shower Over Tub
- Level: Main
Bathroom3
- Features: Ceramic Tiles,Shower Only
- Level: Main
Bathroom4
- Features: Ceramic Tiles,Shower Only
- Level: Lower
Bathroom5
- Features: Ceramic Tiles,Shower Only
- Level: Lower
Bedroom2
- Features: Walk-In Closet(s)
- Level: Main
- Area: 144
Bedroom3
- Level: Main
- Area: 132
Bedroom4
- Features: Walk-In Closet(s)
- Level: Lower
- Area: 225
Bedroom5
- Features: Walk-In Closet(s)
- Level: Lower
- Area: 180
Bedrooms & Bathrooms
- Bedrooms: 5
- Bathrooms: 6
- Full bathrooms: 5
- 1/2 bathrooms: 1
Dining Room
- Level: Main
- Area: 144
Features
- Custom Cabinets,Kitchen Island,Pantry,Vaulted Ceiling(s),Walk-In Closet(s),Wet Bar
- Flooring: Carpet,Tile,Wood
- Number of fireplaces: 2
- Fireplace features: Great Room,Other
- Fireplace: Yes
- Finished area below ground: 1,315
- Finished area above ground: 1,921
Great Room
- Features: Built-in Features,Fireplace
- Level: Main
- Area: 323
Half Bath
- Features: Ceramic Tiles
- Level: Main
Heating & Cooling
- Heating features: Forced Air
- Cooling features: Electric
Interior Area
- Total structure area: 3,236
- Total interior livable area: 3,236 sqft
Kitchen
- Features: Kitchen Island,Pantry
- Level: Main
Laundry
- Features: Built-in Features
- Level: Main
Master Bathroom
- Features: Ceramic Tiles,Double Vanity,Shower Only
- Level: Main
Master Bedroom
- Features: Walk-In Closet(s)
- Level: Main
- Area: 240
Recreation Room
- Features: Wet Bar
- Level: Lower
- Area: 551
Property
Details
- Parcel number: DP23640000 0057
Lot
- Lot size: 0.26 Acres
- Features: City Lot,Cul-De-Sac
Parking
- Total spaces: 3
- Parking features: Attached,Garage Faces Front
- Has garage: Yes
- Attached garage spaces: 3
- Covered spaces: 3