


11360 S Emerald St, Olathe, KS, 66061
About This Home
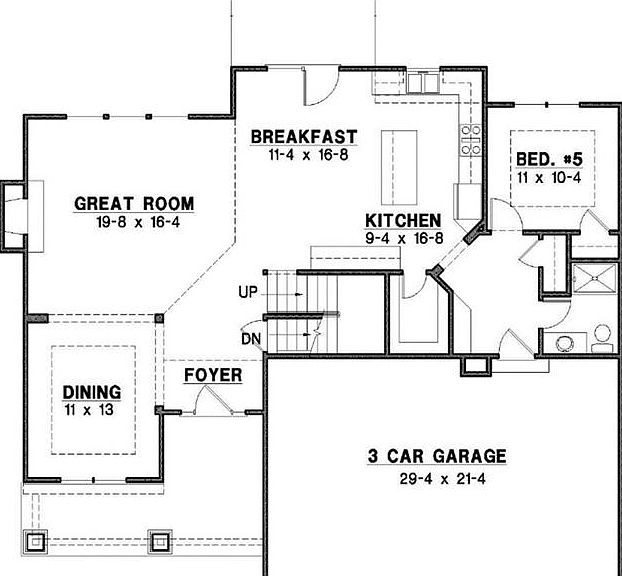
Welcome to the Levi II Grand Entry by Prieb Homes, one of Woodland Hills' most popular floor plans, perfectly situated on an oversized 15,000+ square-foot homesite. This thoughtfully designed two-story home offers the ideal combination of open-concept living, functional spaces, and designer finishes. A dramatic grand entry welcomes you inside and sets the tone for the spacious layout beyond. The heart of the home is the beautifully appointed kitchen, featuring painted cabinetry, an oversized center island, an undermount composite sink, abundant workspace, and seamless flow into the dining area and great room. The open floor plan is ideal for both everyday living and entertaining. The great room showcases a stunning floor-to-ceiling stone fireplace and expansive windows that fill the space with natural light. Just off the kitchen, a versatile flex room provides the perfect space for a home office, playroom, study area, or guest retreat, with a conveniently located 3/4 bath nearby. Upstairs, the luxurious primary suite offers a true retreat with a spa-inspired bath featuring dual vanities, a freestanding soaking tub, separate shower, and an oversized walk-in closet. The laundry room is conveniently connected to the primary closet, making everyday living effortless. Three additional spacious bedrooms provide direct access to bathrooms and ample room for family and guests. Step outside and enjoy the possibilities offered by the expansive 15,000+ square-foot lot, providing exceptional space for outdoor living, recreation, and future backyard enhancements. Located in the highly sought-after Woodland Hills community with convenient access to K-10, shopping, dining, parks, trails, and award-winning Olathe schools, this exceptional home offers the perfect blend of comfort, style, and functionality.
Getting Around
 Car-Dependent
 No Nearby Transit
 Somewhat Bikeable
Schools
Construction
Condition
- Property condition: Under Construction
- New construction: Yes
- Year built: 2026
Materials
- Roof: Composition
- Construction materials: Lap Siding,Stone Trim
Other
- Builder model: Levi II-Porch
- Builder name: Prieb Homes
Type & Style
- Home type: SingleFamily
- Architectural style: Traditional
- Property subType: Single Family Residence
Interior
Appliances
- Appliances included: Dishwasher,Disposal,Exhaust Fan,Microwave
- Laundry features: Bedroom Level,Upper Level
Basement
- Has basement: Yes
- Basement: Full,Unfinished,Bath/Stubbed
Bathroom1
- Features: Ceramic Tiles
- Level: Main
Bathroom2
- Features: Ceramic Tiles
- Level: Second
Bathroom3
- Features: Ceramic Tiles
- Level: Second
Bedroom2
- Features: All Carpet
- Level: Second
Bedroom3
- Features: All Carpet
- Level: Second
Bedroom4
- Features: All Carpet
- Level: Second
Bedroom5
- Features: All Carpet
- Level: Main
Bedrooms & Bathrooms
- Bedrooms: 5
- Bathrooms: 4
- Full bathrooms: 4
Dining Room
- Level: Main
Features
- Ceiling Fan(s),Custom Cabinets,Kitchen Island,Pantry,Walk-In Closet(s)
- Flooring: Carpet,Tile,Wood
- Number of fireplaces: 1
- Fireplace features: Gas,Great Room
- Fireplace: Yes
- Finished area below ground: 0
- Finished area above ground: 2,873
Great Room
- Level: Main
Heating & Cooling
- Heating features: Forced Air
- Cooling features: Electric
Interior Area
- Total structure area: 2,873
- Total interior livable area: 2,873 sqft
Kitchen
- Level: Main
Laundry
- Features: Ceramic Tiles
- Level: Second
Loft
- Features: All Carpet
- Level: Second
Master Bathroom
- Features: Ceramic Tiles
- Level: Second
Master Bedroom
- Features: All Carpet
- Level: Second
Property
Details
- Parcel number: DP79050000 0146
Lot
- Lot size: 0.36 Acres
- Features: Cul-De-Sac
Parking
- Total spaces: 3
- Parking features: Attached,Garage Faces Front
- Has garage: Yes
- Attached garage spaces: 3
- Covered spaces: 3