


83 Pucker Street, Warrensburg, NY, 12885
About This Home
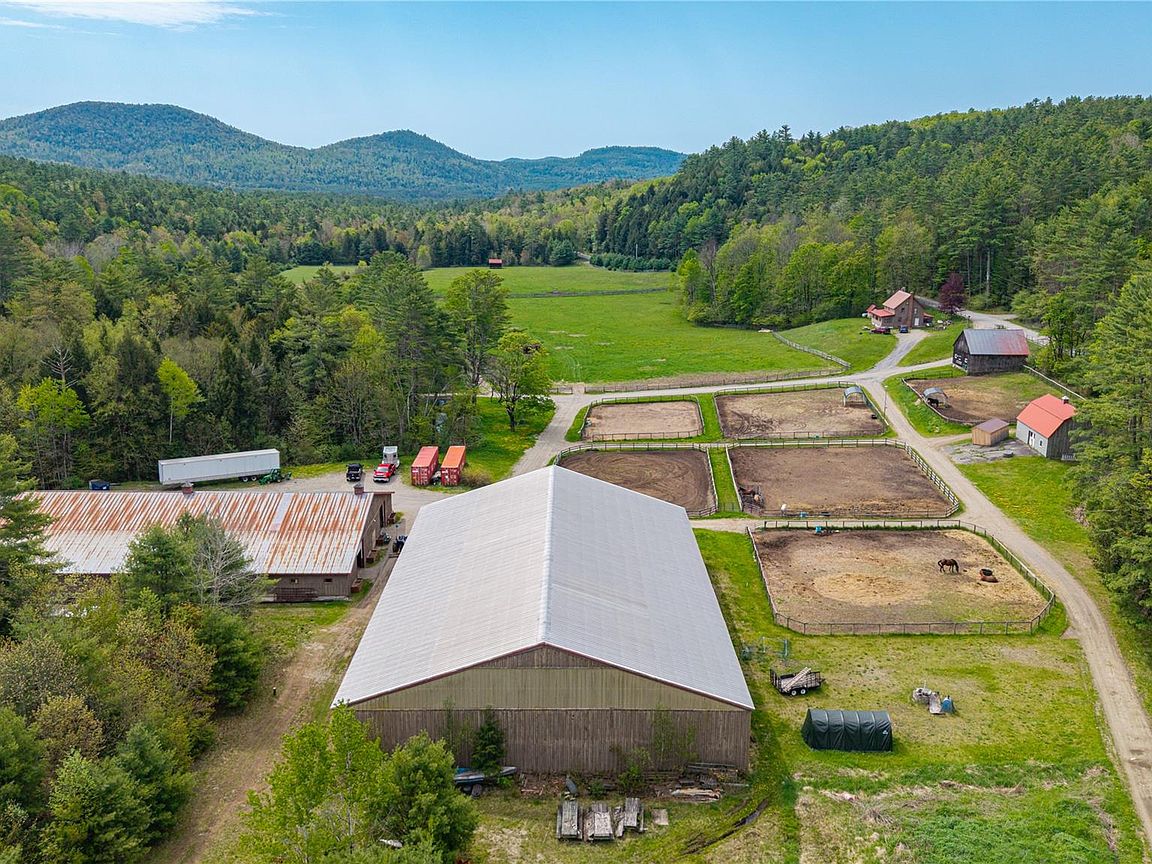
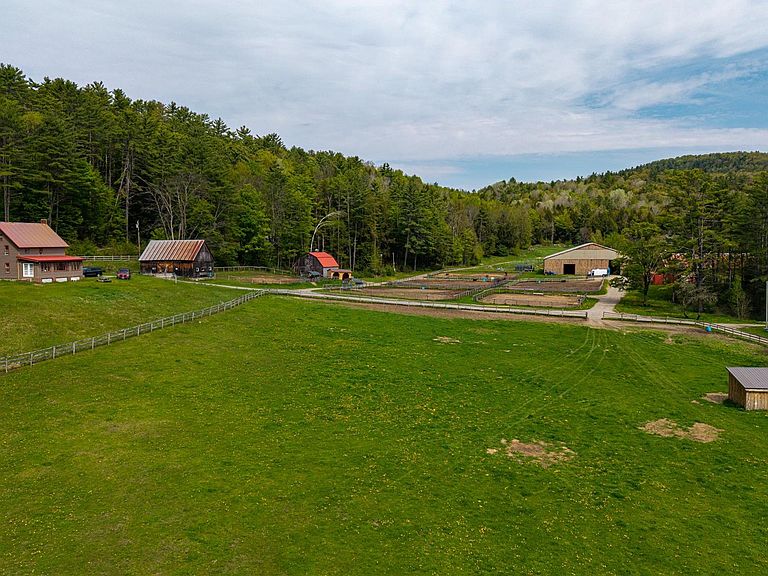
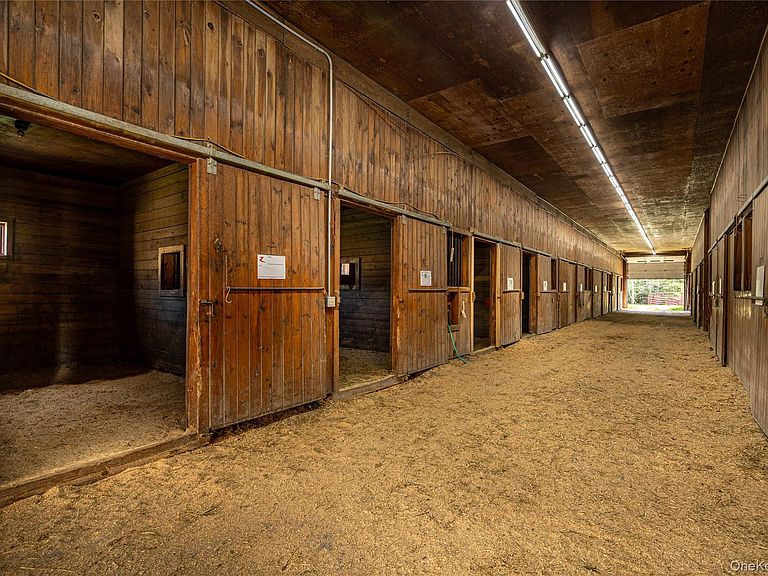
Set on 154 stunning acres in the heart of the Adirondacks, this exceptional property is just 15 minutes from Lake George Village and offers endless possibilities for equestrian, recreational, and agricultural use. Currently operating as a premier equestrian farm, the property features a main barn with 36 stalls, including a wash stall, along with two heated offices and bathrooms. An impressive indoor riding arena with steel clear-span trusses provides year-round functionality, while a separate 4-stall stallion barn and a historic hand-hewn beam machine shop barn add both utility and character. The charming 4-bedroom, 2-bath farmhouse includes a beautiful stone fireplace and a third-floor loft space, blending rustic Adirondack appeal with comfortable living. Multiple paddocks and the main field are equipped with heated automatic waterers, and a year-round stream winds through the property. Extensive trail systems offer outstanding riding, hiking, and outdoor recreation opportunities throughout the acreage. An additional adjacent 240 acres is also available for purchase, creating a rare opportunity to own a truly expansive Adirondack estate, offering the opportunity to expand the estate, MLS # 1005226.
Getting Around
 Car-Dependent
 Very Limited Transit
 Somewhat Bikeable
Schools
Construction
Condition
- Year built: 1900
Materials
- Construction materials: Frame
Type & Style
- Home type: SingleFamily
- Architectural style: Farmhouse
- Property subType: Single Family Residence,Residential
Interior
Appliances
- Appliances included: Dishwasher,Dryer,Gas Range,Washer,Gas Water Heater
- Laundry features: Inside
Basement
- Level: Basement
Basement
- Has basement: Yes
- Basement: Full
Bathroom1
- Level: Second
Bedrooms & Bathrooms
- Bedrooms: 4
- Bathrooms: 2
- Full bathrooms: 2
Den
- Level: First
Dining Room
- Level: First
Features
- Other
- Window features: Storm Window(s),Wood Frames
- Flooring: Carpet,Wood
- Number of fireplaces: 1
- Fireplace: Yes
- Attic: Walkup
Heating & Cooling
- Heating features: Propane,Other
- Cooling features: None
Interior Area
- Total structure area: 1,568
- Total interior livable area: 1,568 sqft
Kitchen
- Level: First
Living Room
- Level: First
Office
- Level: First
Property
Details
- Special condition: None
Features
- Patio & porch: Screened
- Exterior features: Garden,Mailbox
- Fencing: Partial
- On waterfront: Yes
- Waterfront features: Waterfront
- Residential vegetation: Partially Wooded
- Horses can be raised: Yes
Lot
- Lot size: 154 Acres
- Features: Cleared,Hilly,Private,Rolling Slope,Stone/Brick Wall,Views,Wooded
Parking
- Parking features: Driveway
- Has uncovered spaces: Yes