


4494 County Road 15, Marengo, OH, 43334
About This Home
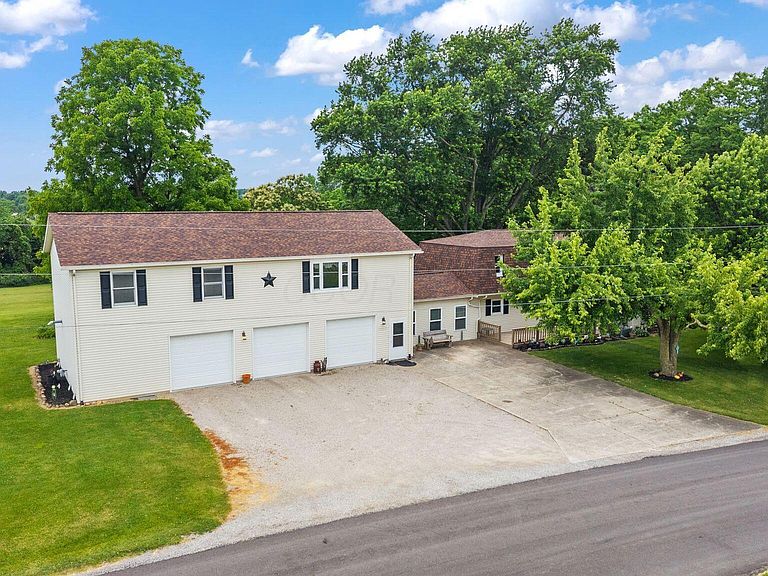
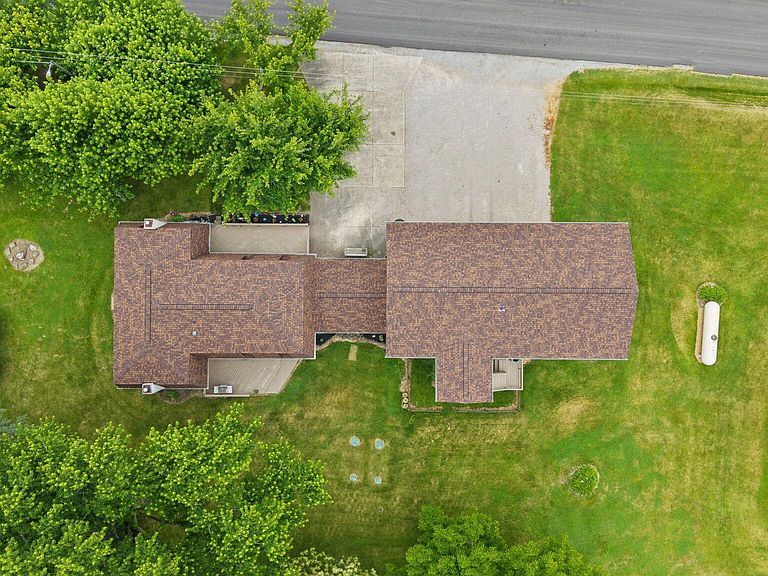
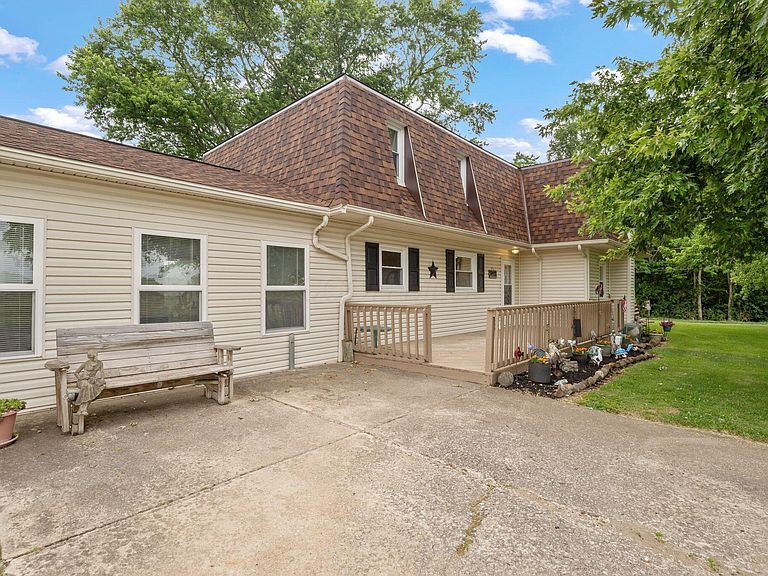
Discover the perfect blend of country charm, space, flexibility, and opportunity in this expansive 7-bedroom, 3.5-bath home situated on a picturesque 4+ acre property, now featuring a new roof installed in 2026. Surrounded by beautiful rural views and located just minutes from everyday conveniences, this unique property offers an ideal setup for multi-generational living, extended family accommodations, home-based business use, rental income potential, or simply room to spread out and enjoy a peaceful lifestyle. Located just one mile from Groovy Plants Ranch and surrounded by beautiful farmland views, you'll enjoy the peacefulness of country living while remaining close to shopping, dining, and freeway access. The main home offers 2,048 sq ft with 4 bedrooms, 2.5 baths, beautiful hardwood floors, a formal dining room, cozy family room, spacious eat-in kitchen, and a large first-floor flex room that could serve as a home office, playroom, or potential fifth bedroom. A bright four-season room connects the home to the oversized 3.5-car garage. Above the garage, a separate 1,456 sq ft accessory apartment with private entrance provides exceptional flexibility. Ideal as an in-law suite, guest quarters, or corporate rental, it features 3 bedrooms, a full bath, spacious family room, eat-in kitchen with stainless steel appliances, and a 3 seasons room leading to a private fenced yard. A chair lift is included for added accessibility. Outside, a restored 50' x 60' x 25' barn with electric offers incredible potential for a workshop, hobby farm, storage, studio, or small business use. Relax on the front deck overlooking open farmland or entertain on the rear deck while taking in breathtaking sunset views. Whether you're looking for a property that can accommodate extended family, generate supplemental income, support your hobbies, or simply provide room to roam, this unique offering combines space, versatility, and country charm in a truly beautiful setting.
Getting Around
 Car-Dependent
 Very Limited Transit
 Somewhat Bikeable
Schools
Construction
Condition
- Year built: 1853
Materials
- Foundation: Block
Type & Style
- Home type: SingleFamily
- Architectural style: Traditional
- Property subType: Single Family Residence
Interior
Appliances
- Appliances included: Electric Water Heater,Gas Range,Refrigerator
- Laundry features: Electric Dryer Hookup
Basement
- Has basement: Yes
- Basement: Full
Bedrooms & Bathrooms
- Bedrooms: 7
- Bathrooms: 4
- Full bathrooms: 3
- 1/2 bathrooms: 1
Features
- Window features: Insulated Windows
- Flooring: Wood,Carpet,Ceramic/Porcelain,Vinyl
- Common walls with other units/homes: No Common Walls
Heating & Cooling
- Heating features: Propane
- Cooling features: Central Air
Interior Area
- Total structure area: 3,504
- Total interior livable area: 3,504 sqft
Property
Details
- Parcel number: A010010031600
Features
- Levels: Two
- Patio & porch: Deck
Lot
- Lot size: 4.13 Acres
Parking
- Total spaces: 3
- Parking features: Garage Door Opener,Heated Garage,Attached,Farm Bldg
- Has garage: Yes
- Attached garage spaces: 3
- Covered spaces: 3