


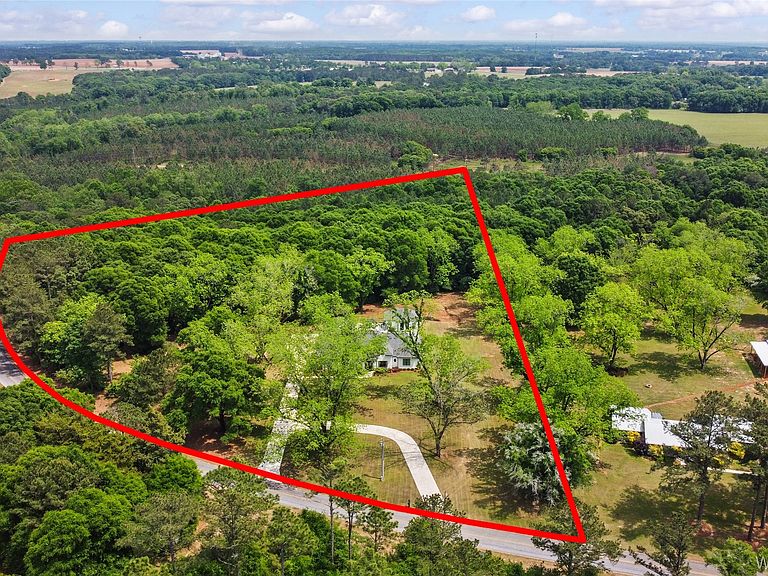


1601 Spring St, Newton, AL, 36352
About This Home
Welcome to your private retreat in Newton! Situated on 7.54 beautiful acres, this custom-built 4-bedroom, 3.5-bath home offers 2,997 square feet of thoughtfully designed living space. A front yard lined with mature pecan trees creates a stunning first impression. Inside, you'll find a spacious split floor plan with high ceilings, a dedicated office with custom built-ins, abundant storage, and a luxurious primary suite featuring two custom walk-in closets, a freestanding soaking tub, and a tiled walk-in shower. The chef's kitchen is built for entertaining with a massive 10' x 5' island, microwave drawer, beverage refrigerator, commercial-style refrigerator, large natural gas range, double ovens, and a separate dining area. Step outside to your own backyard oasis featuring a covered patio with a fully equipped outdoor kitchen, built-in Blackstone® griddle with dual air fryer drawers, natural gas grill, ceramic smoker, saltwater gunite pool, separate hot tub, and expansive deck space. The detached 600-square-foot pool house includes a full kitchen, living area, bedroom, and full bath—perfect for guests or multi-generational living. Additional features include a three-car garage, walk-up attic with exceptional storage, two tankless gas water heaters, a tankless electric water heater in the Mother-in-Law Suite/pool house, and a separate well for future irrigation (just needs a new pump). Luxury, privacy, and exceptional outdoor living—all just minutes from Dothan.
Getting Around
 Car-Dependent
 Very Limited Transit
 Somewhat Bikeable
Schools
Construction
Condition
- Year built: 2022
Materials
- Foundation: Slab
- Construction materials: Brick,Foam Insulation
Type & Style
- Home type: SingleFamily
- Architectural style: One Story
- Property subType: Single Family Residence
Interior
Appliances
- Appliances included: Double Oven,Dishwasher,Electric Water Heater,Gas Cooktop,Gas Oven,Gas Range,Gas Water Heater,Multiple Water Heaters,Microwave,Plumbed For Ice Maker,Refrigerator,Range Hood
Bedrooms & Bathrooms
- Bedrooms: 5
- Bathrooms: 5
- Full bathrooms: 4
- 1/2 bathrooms: 1
Features
- Attic,Garden Tub/Roman Tub,Storage,Walk-In Closet(s),Kitchen Island,Pot Filler
- Window features: Double Pane Windows
- Flooring: Plank,Tile,Vinyl
- Number of fireplaces: 1
- Fireplace features: One,Gas Log
- Fireplace: Yes
Heating & Cooling
- Heating features: Central,Electric
- Cooling features: Central Air,Ceiling Fan(s),Electric
Interior Area
- Total interior livable area: 3,600 sqft
Property
Details
- Parcel number: 2025 Property Record Card Print Close Parcel
Features
- Levels: One
- Stories: 1
- Pool features: In Ground,Pool,Salt Water,Pool Equipment
- Patio & porch: Covered,Patio,Porch
- Exterior features: Covered Patio,Hot Tub/Spa,Outdoor Kitchen,Porch
- Has spa: Yes
Lot
- Lot size: 7.54 Acres
- Features: Outside City Limits,Mature Trees
Parking
- Total spaces: 3
- Parking features: Attached,Driveway,Garage,Garage Door Opener
- Has garage: Yes
- Attached garage spaces: 3
- Covered spaces: 3
- Has uncovered spaces: Yes