

689 Saddle Dr, Erie, CO, 80516
About This Home
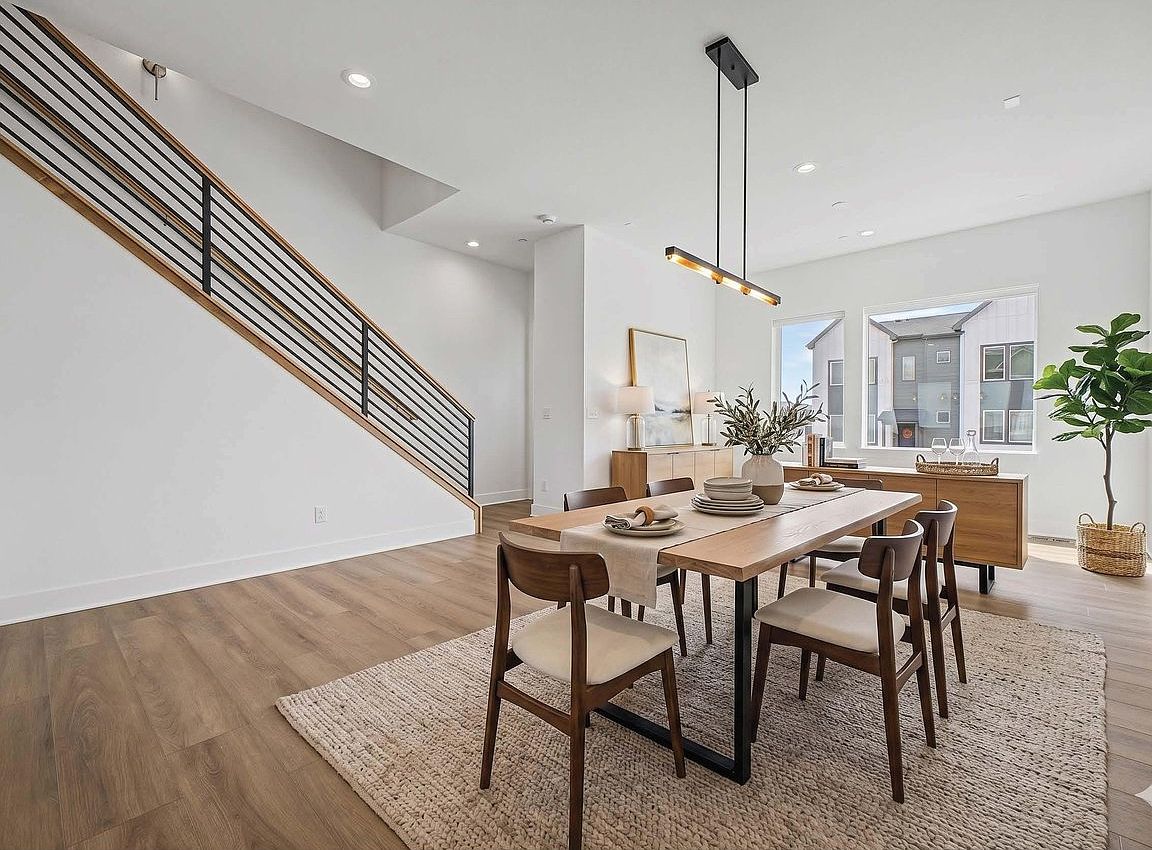
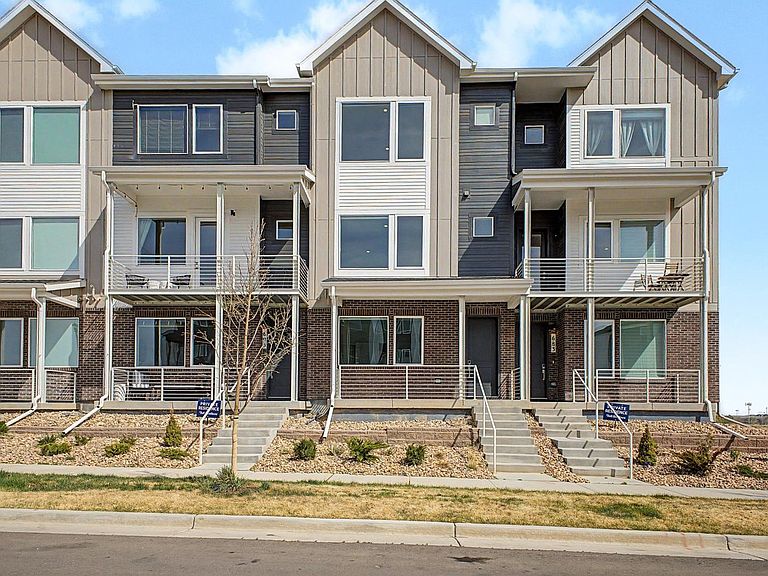
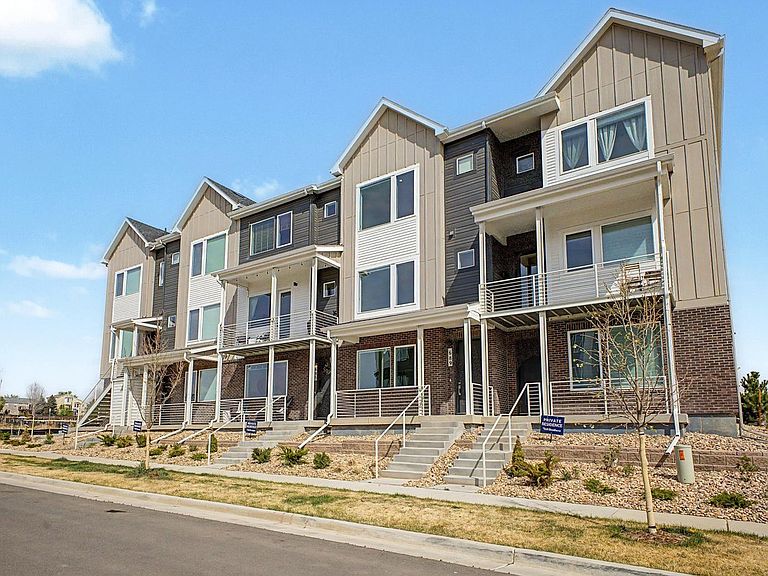
This house comes with a REDUCED RATE as low as 5.75% as of 07/15/2026 through CMG Home Loan's List & Lock program! Experience elevated living in this beautifully crafted 2025 townhouse, perfectly situated in the heart of Erie Town Center! Never been lived in but offering custom fit blinds, new washer and dryer, and grandfathered into a balcony off the kitchen. Similar model will be ready in July - without these inclusions - for $590k - enjoy instant equity!! State of the art Furnace & A/C with upgraded humidifier. From the moment you arrive, the inviting front porch sets a warm and sophisticated tone-just a glimpse of the refined design that unfolds within. Providing 3 beds, 3 baths + powder room, and a rear 2-car garage with a 240-volt charging port for Electronic Vehicles. The interior exudes elegance with abundant natural light, recessed lighting, a neutral palette, tall ceilings, and LVP tile flooring with Berber carpet in all the right places. The spacious open layout flows seamlessly, creating an ideal setting for both everyday living and entertaining! The gourmet kitchen boasts high-end SS appliances, quartz counters, a subway tile backsplash, wood shaker cabinetry with crown molding, and an island with pendant lights over the breakfast bar. Designed with privacy in mind, each bedroom is thoughtfully positioned! The primary bedroom is on the third level, featuring a walk-in closet and a lavish ensuite with a dual quartz vanity & a glass-enclosed shower. A secondary bedroom on the same level and an additional bedroom on the lower level each enjoy their own full bathroom, offering comfort and flexibility for guests. If you want to relax, the cozy balcony awaits you! The location places you just moments from the future Erie Town Center-an exciting destination set to feature an array of dining, shopping, and vibrant community spaces. This is more than a home-it's a modern sanctuary designed for refined living. Home, sweet home!
Getting Around
 Car-Dependent
 Very Limited Transit
 Somewhat Bikeable
Schools
Construction
Condition
- Year built: 2025
Materials
- Roof: Fiberglass
- Construction materials: Frame,Brick,Composition
Other
- Builder name: Toll Brothers
Type & Style
- Home type: Townhouse
- Architectural style: Contemporary
- Property subType: Townhouse
Interior
Appliances
- Appliances included: Gas Range,Dishwasher,Refrigerator,Washer,Dryer,Microwave,Disposal
- Laundry features: Washer/Dryer Hookup
Basement
- Basement: None
Bedroom2
- Level: Upper
- Area: 168
- Dimensions: 12 x 14
Bedroom3
- Level: Lower
Bedrooms & Bathrooms
- Bedrooms: 3
- Bathrooms: 4
- Full bathrooms: 2
- 3/4 bathrooms: 1
- 1/2 bathrooms: 1
- Main level bathrooms: 1
Dining Room
- Level: Main
- Area: 140
- Dimensions: 10 x 14
Features
- Open Floorplan,Pantry,Walk-In Closet(s),Kitchen Island,High Ceilings
- Finished area above ground: 1,942
Heating & Cooling
- Heating features: Forced Air
- Cooling features: Central Air
Interior Area
- Total structure area: 1,942
- Total interior livable area: 1,942 sqft
Kitchen
- Level: Main
- Area: 225
- Dimensions: 15 x 15
Laundry
- Level: Upper
Living Room
- Level: Main
- Area: 182
- Dimensions: 13 x 14
Primary Bedroom
- Features: 3/4 Primary Bath,Luxury Features Primary Bath
- Level: Upper
- Area: 182
- Dimensions: 13 x 14
Property
Accessibility
- Accessibility features: Main Floor Bath,Accessible Bedroom
Details
- Parcel number: R0616594
- Attached to another structure: Yes
- Zoning: RES
- Special condition: Private Owner
Features
- Levels: Tri-Level
- Exterior features: Balcony
Lot
- Lot size: 1,297 sqft
- Features: Level,Abuts Private Open Space,Paved,Gutters
Parking
- Total spaces: 2
- Parking features: Garage Door Opener,Attached
- Has garage: Yes
- Attached garage spaces: 2
- Covered spaces: 2
Climate Risk is Financial Risk
Every home has a financial story beyond the listing price. Below, you’ll see the climate risks that could affect this property — and in Bills & Affordability, how those risks may influence repairs, insurance, utilities, and long-term value.
Biggest Threats for This Home
- Lightning

- Hail

- Winter Weather

- Cold Wave

- Inland Flooding

- Strong Wind

- Tornado

How This Home’s Risks Compare
FEMA Declared Disasters Across Colorado Counties
Understanding the Costs
Financial advisors generally recommend spending no more than 30% of your gross household income on housing costs. In practice, many households stretch to 35% or beyond — especially in high-cost markets.
Estimated Costs Today
| Monthly | Annual | |
|---|---|---|
| Mortgage | $2,755 | $33,060 |
| Home Insurance * | $222 | $2,664 |
| Property Taxes | $725 | $8,700 |
| Electricity | $186 | $2,232 |
| Total | $3,888 | $46,656 |
Income You'd Need if You Spent...
Colorado FAIR Plan Programs

How Costs Could Change Over Time
Climate risk is quickly impacting all of the major home ownership costs. Adjust the growth rates and percentage of income spent on housing below to see how your housing costs could change over the next 10 years — and what income you'd need to keep up.
Comparing Against the Market
Price Per Sq Ft
vs Other Active Listings
Avg $/sqft
vs Homes Sold Last Month
Median $/sqft
Current Market Trends
Median Price Per Square Foot
The median price per square foot of homes sold in this area each month. Compare this to this listing's price per square foot to gauge whether the home is priced in line with recent sales.
Historicals for This Listing
Zestimate History ($/sqft)
Price History
| Date | Event | Price |
|---|---|---|
| 2026-07-15 | Price change | $545,000 |
| 2026-04-16 | Listed for sale | $570,000 |
| 2026-04-02 | Sold | $466,473 |
| 2026-03-10 | Listed for rent | $3,450 |
 View on Zillow