

6108 Oleaster Dr, El Paso, TX, 79932
About This Home
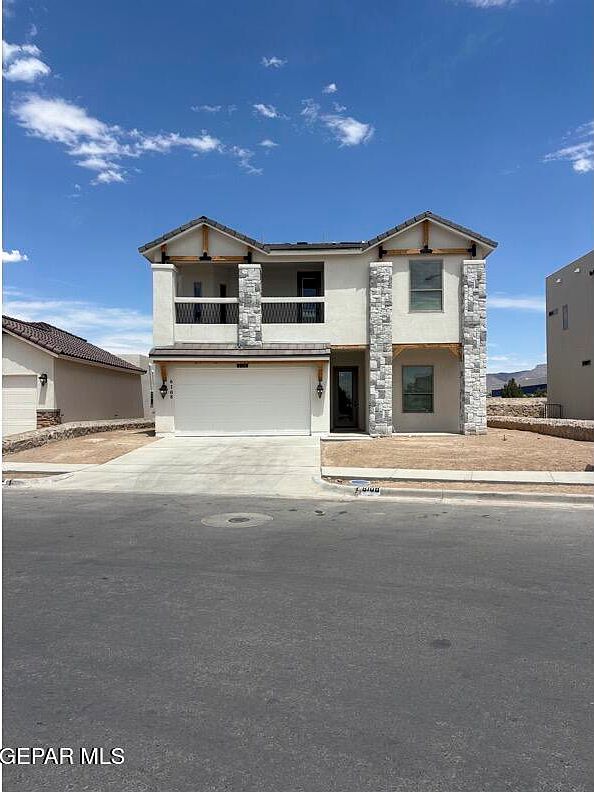
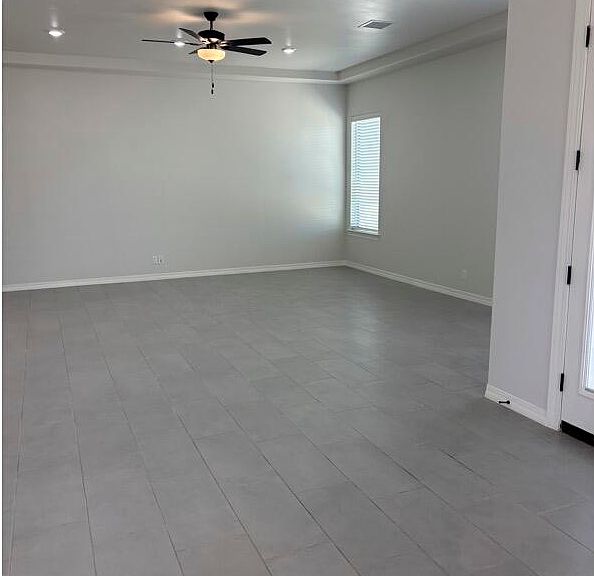
The Katherine floor plan offers a spacious and thoughtfully designed layout with approximately 2,991 sq. ft. featuring 4 bedrooms, 3.5 baths, a dedicated office, and an upgraded bonus room perfect for a media room, gym, playroom, or guest retreat, loft area. The first floor welcomes you with a charming front porch leading into an open-concept design centered around a large great room, dining area, and gourmet kitchen complete with oversized island and walk-in pantry. A private office/flex room and convenient powder bath are also located downstairs, along with a covered patio ideal for entertaining. Upstairs, the luxurious primary suite features a spa-inspired bath, walk-in closet, and private balcony. Two additional secondary bedrooms share access to a full bath. The bonus room/loft area adds even more versatile living space to accommodate growing families.
Getting Around
 Car-Dependent
 Minimal Transit
 Somewhat Bikeable
Schools
Construction
Condition
- Year built: 2026
Materials
- Roof: Tile
- Construction materials: Stucco
Other
- Builder name: Tropicana Homes
Type & Style
- Home type: SingleFamily
- Architectural style: 2 Story
- Property subType: Single Family Residence
Interior
Appliances
- Appliances included: Built-In Gas Oven,Cooktop,Dishwasher,Dryer,Gas Cooktop,Microwave,Refrigerator,Washer
- Laundry features: Electric Dryer Hookup,Washer Hookup
Bedrooms & Bathrooms
- Bedrooms: 5
- Bathrooms: 3
- Full bathrooms: 1
- 3/4 bathrooms: 2
Features
- Entrance Foyer,Kitchen Island,Zoned MBR
- Window features: Blinds
- Flooring: Tile,Carpet
Heating & Cooling
- Heating features: Central
- Cooling features: Refrigerated
Interior Area
- Total structure area: 2,991
- Total interior livable area: 2,991 sqft
Property
Details
- Parcel number: G688999005A1200
- Zoning: R3
- Special condition: None
Features
- Exterior features: See Remarks,Walled Backyard
Lot
- Lot size: 6,534 sqft
- Features: Standard Lot,Subdivided
Parking
- Total spaces: 2
- Parking features: Garage - Attached
- Has garage: Yes
- Attached garage spaces: 2
- Covered spaces: 2