



6120 Oleaster Dr, El Paso, TX, 79932
About This Home
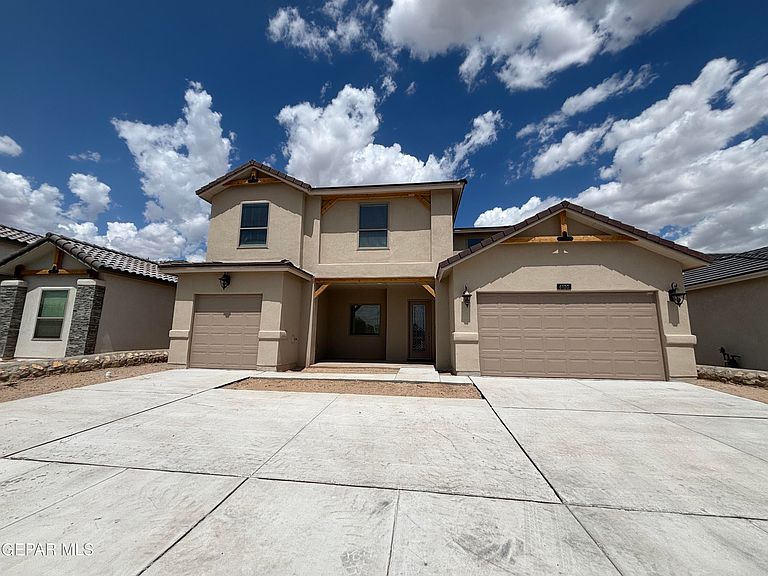
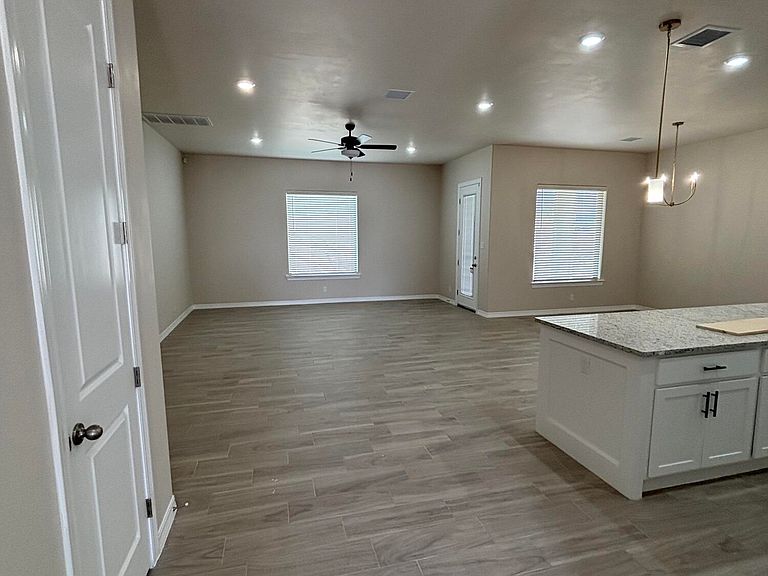
Welcome to this Next Gen, multi-generation residence offering 3,519 sq. ft., 6 bedrooms, and 4.5 baths, thoughtfully designed to provide space, privacy, and flexibility for today's lifestyle. this home offers added outdoor space, enhanced curb appeal, and increased privacy.The private attached suite features its own living area, kitchenette, dining space, 2 bedroom(s), bath, and separate entrance, making it ideal for extended family, guests, or independent living. The main home showcases an open-concept layout with a spacious family room flowing into the kitchen and dining area. The kitchen offers generous counter space, ample cabinetry, and a functional design at the heart of the home. A covered patio extends the living space outdoors.Upstairs, the expansive primary suite includes a spa-like bath and walk-in closet, complemented by additional bedrooms and a versatile loft area ideal for a game room, media space, or home office.
Getting Around
 Car-Dependent
 Minimal Transit
 Somewhat Bikeable
Schools
Construction
Condition
- Year built: 2026
Materials
- Roof: Tile,See Remarks
- Construction materials: See Remarks,Stucco
Other
- Builder name: Tropicana Homes
Type & Style
- Home type: SingleFamily
- Architectural style: See Remarks,2 Story
- Property subType: Single Family Residence
Interior
Appliances
- Appliances included: Built-In Gas Oven,Cooktop,Dishwasher,Dryer,Free-Standing Gas Oven,Microwave,Refrigerator,Washer
- Laundry features: Gas Dryer Hookup,Washer Hookup
Bedrooms & Bathrooms
- Bathrooms: 1
- 3/4 bathrooms: 1
Features
- In-Law Floorplan,Double Vanity,2+ Living Areas,Kitchen Island,Walk-In Closet(s),See Remarks
- Window features: Blinds
- Flooring: Tile,Carpet
Heating & Cooling
- Heating features: See Remarks,Central,Forced Air
- Cooling features: Refrigerated
Interior Area
- Total structure area: 0
Property
Details
- Parcel number: G688999005A0900
- Zoning: R3
- Special condition: None
Features
- Pool features: None
- Patio & porch: Covered
- Exterior features: See Remarks,Walled Backyard,Back Yard Access
- Fencing: Back Yard
Lot
- Lot size: 0.50 Acres
- Features: Corner Lot,Planned Community,Subdivided
Parking
- Total spaces: 2
- Parking features: Garage - Attached
- Has garage: Yes
- Attached garage spaces: 2
- Covered spaces: 2