




1811 Ritzy Lou Pl, El Paso, TX, 79928
About This Home
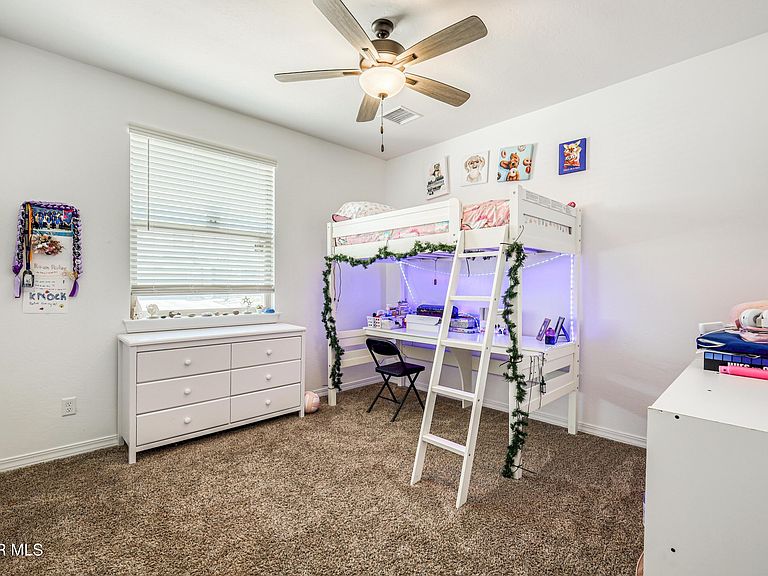
Why wait for a build cycle when you can have perfection today? Located just 2 minutes from loop 375, 1811 Ritzy Lou Place is a masterclass in 'Pride of Ownership' This isn't just a 3-bedroom home; it's a tech-integrated sanctuary featuring a dedicated flex office for the modern professional. Tech Forward Pre-Wired for integrated surround sound and a full security system. Each bedroom has been upgraded with CAD-6 for fast speed internet and each bedroom has its own connection. Great feature for those who work from home or Gamers! Professional epoxy flooring and custom overhead storage- a car enthusiast's dream. Turn Key Luxury premium window treatments are already installed, the interior is in impeccable, model home condition. The backyard is a massive open canvas ready for your custom pool or pergola. Skip the new build dust and move into a home that has been upgraded with love and precision. Schedule your tour before it's gone!!
Getting Around
 Car-Dependent
 Minimal Transit
 Somewhat Bikeable
Schools
Construction
Condition
- Year built: 2023
Materials
- Roof: Shingle,Pitched
- Construction materials: Stone,Stucco,Energy Star Certified
Other
- Builder name: Carefree Homes Resale
Type & Style
- Home type: SingleFamily
- Architectural style: 1 Story
- Property subType: Single Family Residence
Interior
Appliances
- Appliances included: Dishwasher,Disposal,Free-Standing Gas Oven,Microwave
- Laundry features: Electric Dryer Hookup,Washer Hookup
Bedrooms & Bathrooms
- Bedrooms: 3
- Bathrooms: 2
- Full bathrooms: 2
Features
- Cable TV,Ceiling Fan(s),Entrance Foyer,High Speed Internet,Kitchen Island,Pantry,Walk-In Closet(s),Zoned MBR
- Window features: Blinds,Double Pane Windows
- Flooring: Tile,Carpet
Heating & Cooling
- Heating features: See Remarks,Central
- Cooling features: Refrigerated,Ceiling Fan(s),Central Air,SEER Rated 13 - 15
Interior Area
- Total structure area: 2,060
- Total interior livable area: 2,060 sqft
Property
Details
- Parcel number: G195000017H0500
- Zoning: R3A
- Special condition: None
Features
- Pool features: None
- Patio & porch: Covered
- Exterior features: See Remarks
- Fencing: Back Yard
Lot
- Lot size: 6,534 sqft
- Features: Standard Lot
Parking
- Total spaces: 2
- Parking features: See Remarks
- Has garage: Yes
- Attached garage spaces: 2
- Covered spaces: 2