
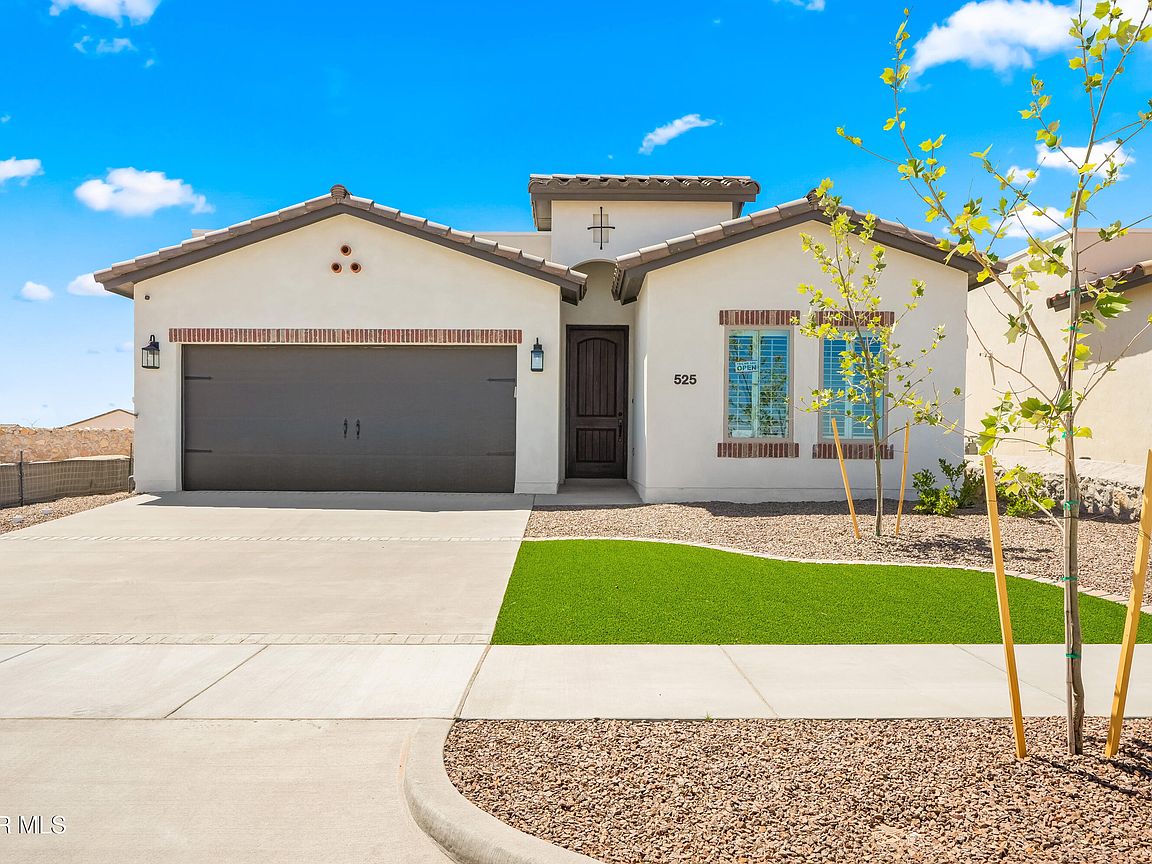

929 Raegil St, El Paso, TX, 79928
3beds
2baths
1,604sqft
$303,950
$189price/sqft
$2,360/moest. monthly cost
$94,400/yrincome needed
About This Home
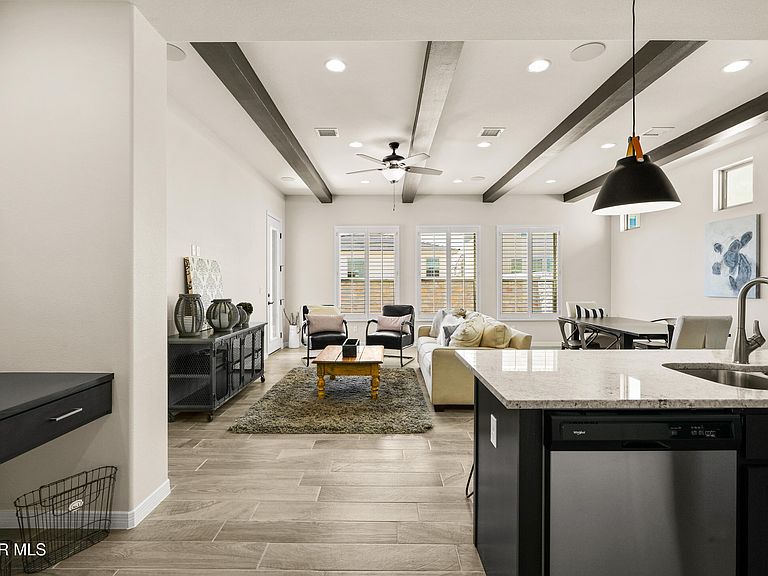
Located in the desirable Painted Desert at Mission Ridge subdivision, this modern home offers 3 bedrooms and 2 bathrooms with an open-concept layout ideal for comfortable living and entertaining. Enjoy a spacious kitchen with stainless-steel appliances, ample cabinet space, and a bright living area filled with natural light. Additional features include energy-efficient construction, a functional floor plan, and a backyard with room to relax or customize. Conveniently located near shopping, dining, and major roadways in East El Paso.
Getting Around
6
 Car-Dependent
0
 No Nearby Transit
28
 Somewhat Bikeable
Schools
8/10
8/10
5/10
Construction
Condition
- Year built: 2026
Materials
- Roof: Pitched,Tile
- Construction materials: Stucco,Energy Star Certified
Other
- Builder name: Palo Verde Homes
Type & Style
- Home type: SingleFamily
- Architectural style: 1 Story
- Property subType: Single Family Residence
Interior
Appliances
- Appliances included: Dishwasher,Disposal,Free-Standing Gas Oven,Microwave,Tankless Water Heater
Bedrooms & Bathrooms
- Bedrooms: 3
- Bathrooms: 2
- Full bathrooms: 2
Features
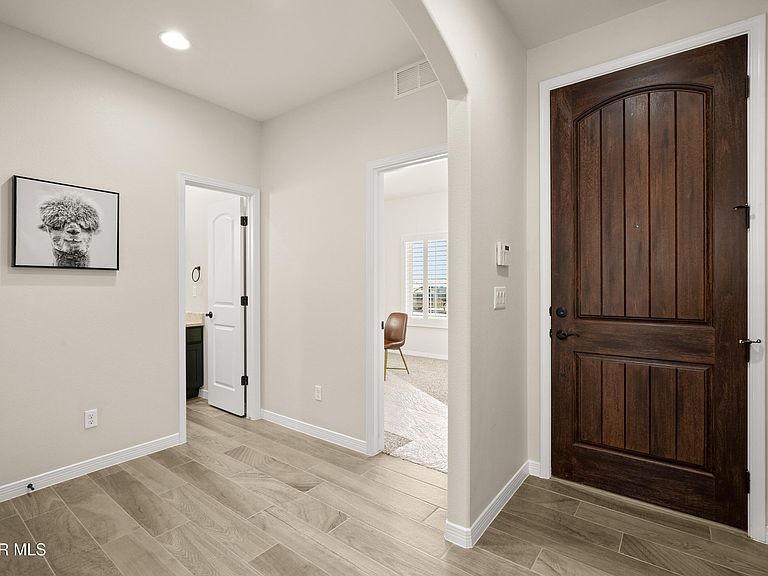
- Ceiling Fan(s),Entrance Foyer,Kitchen Island,MB Shower/Tub,Pantry,Walk-In Closet(s)
- Window features: Shutters
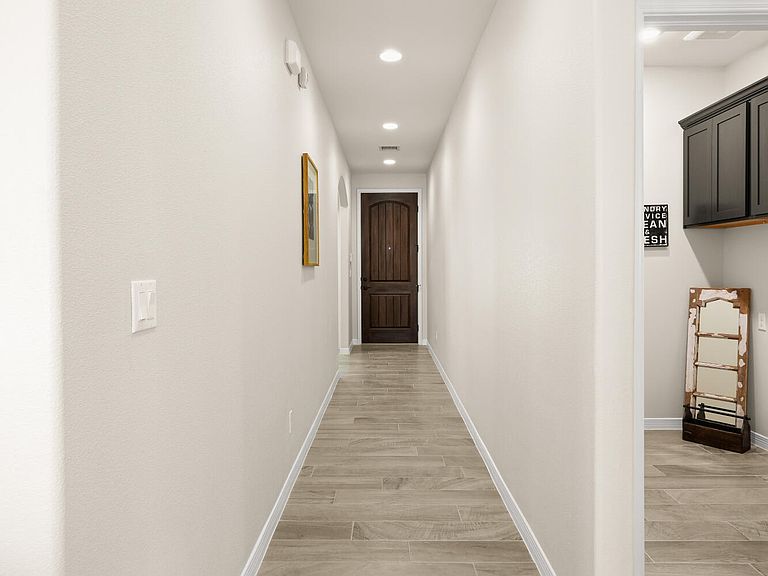
- Flooring: Tile,Carpet
Heating & Cooling
- Heating features: Central
- Cooling features: Refrigerated
Interior Area
- Total structure area: 1,604
- Total interior livable area: 1,604 sqft
Property
Details
- Parcel number: P07900400100400
- Zoning: R5
- Special condition: None
Features
- Patio & porch: Covered
- Exterior features: Walled Backyard
Lot
- Lot size: 5,227 sqft
- Features: Standard Lot
Parking
- Total spaces: 2
- Parking features: Garage - Attached
- Has garage: Yes
- Attached garage spaces: 2
- Covered spaces: 2