



6315 Escondido Dr #I, El Paso, TX, 79912
3beds
3baths
1,555sqft
$325,000
$209price/sqft
$2,537/moest. monthly cost
$101,480/yrincome needed
About This Home
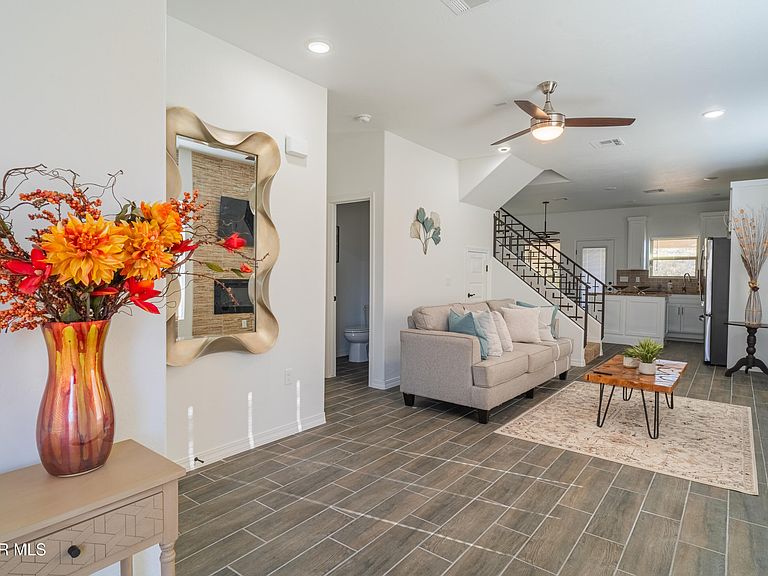
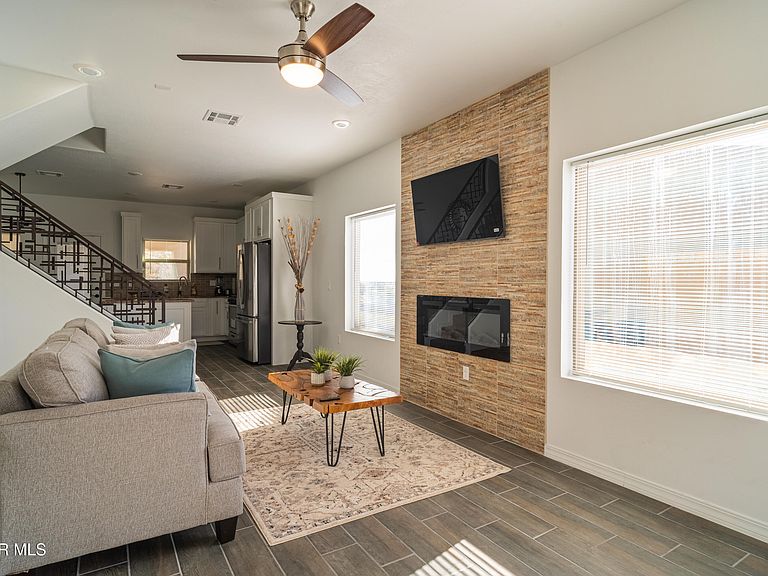
Experience modern comfort in this beautifully designed West El Paso home, built in 2022. Located just minutes from Coronado Country Club, this 3-bedroom, 2.5-bath property offers a seamless blend of style and everyday convenience. The open-concept floor plan connects a spacious living area to a fully equipped kitchen--ideal for both entertaining and relaxing evenings. The primary suite serves as a quiet retreat, while two additional bedrooms offer flexible space for guests, family, or a dedicated home office. Enjoy quick access to nearby shopping, dining, and entertainment in one of the area's most desirable neighborhoods. Schedule your private tour today and make this move-in-ready home yours!
Getting Around
21
 Car-Dependent
30
 Some Transit
13
 Somewhat Bikeable
Schools
5/10
3/10
6/10
Construction
Condition
- Year built: 2022
Materials
- Roof: Flat
- Construction materials: Stucco
Type & Style
- Home type: MultiFamily
- Architectural style: 2 Story
- Property subType: Quadruplex
Interior
Appliances
- Appliances included: Dishwasher,Disposal,Dryer,Free-Standing Gas Oven,Refrigerator,Washer
- Laundry features: Electric Dryer Hookup,Washer Hookup
Bathroom
- Level: Upper
Bedroom
- Level: Upper
Bedroom
- Level: Upper
Bedrooms & Bathrooms
- Bedrooms: 3
- Bathrooms: 3
- Full bathrooms: 2
- 1/2 bathrooms: 1
Dining Area
- Level: Main
Features
- Ceiling Fan(s),Kitchen Island,Master Up
- Window features: Blinds
- Flooring: Tile,Carpet
- Number of fireplaces: 1
- Fireplace: Yes
Half Bathroom
- Level: Main
Heating & Cooling
- Heating features: Natural Gas,Central
- Cooling features: Refrigerated,Ceiling Fan(s),Central Air
Interior Area
- Total structure area: 1,555
- Total interior livable area: 1,555 sqft
Kitchen
- Level: Main
Living Room
- Level: Main
Master Bedroom
- Features: With Bath
- Level: Upper
Other
- Level: Upper
Utility Room
- Level: Main
Property
Details
- Parcel number: S37399900203040
- Zoning: A2
- Special condition: None
Features
- Stories: 2
- Exterior features: Back Yard Access
- Fencing: Back Yard
Lot
- Lot size: 2,613 sqft
- Features: Standard Lot,Subdivided
Parking
- Total spaces: 1
- Parking features: Garage - Attached
- Has garage: Yes
- Attached garage spaces: 1
- Covered spaces: 1