


5301 W Strant St, Eagle, ID, 83616
About This Home
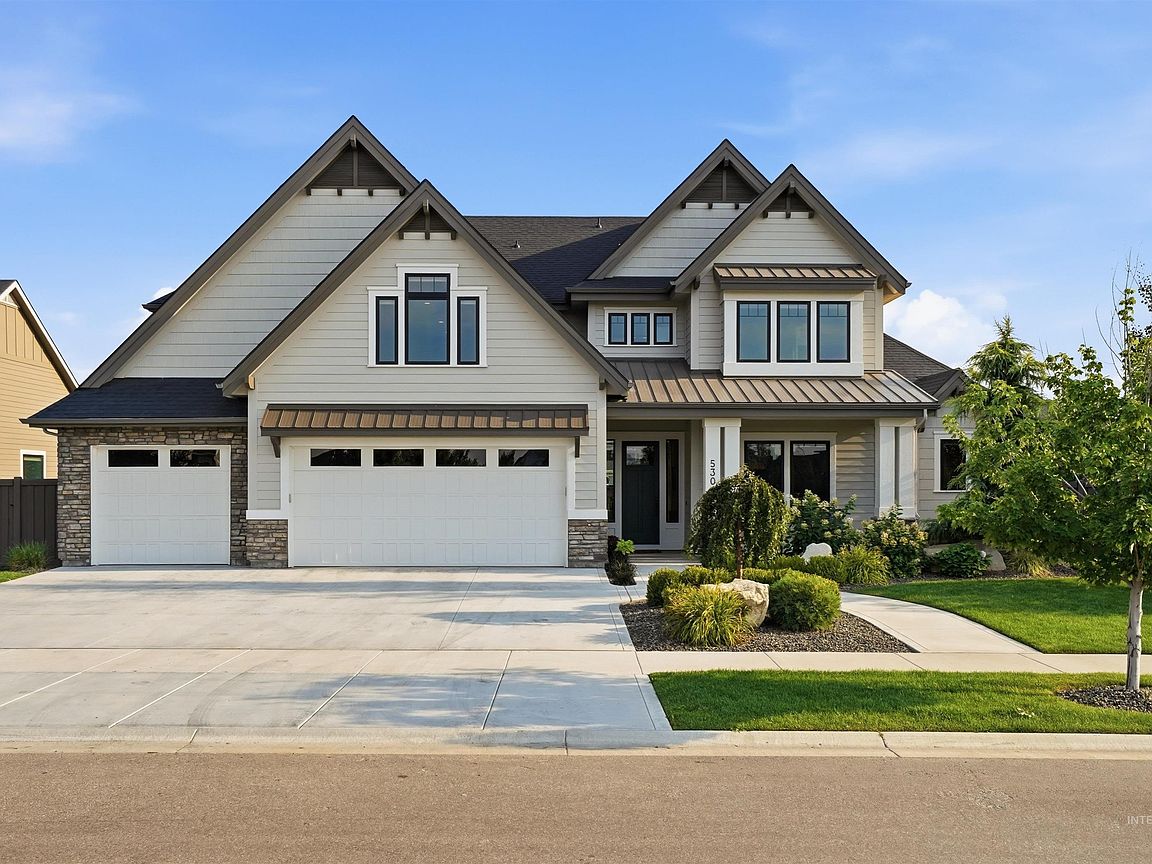
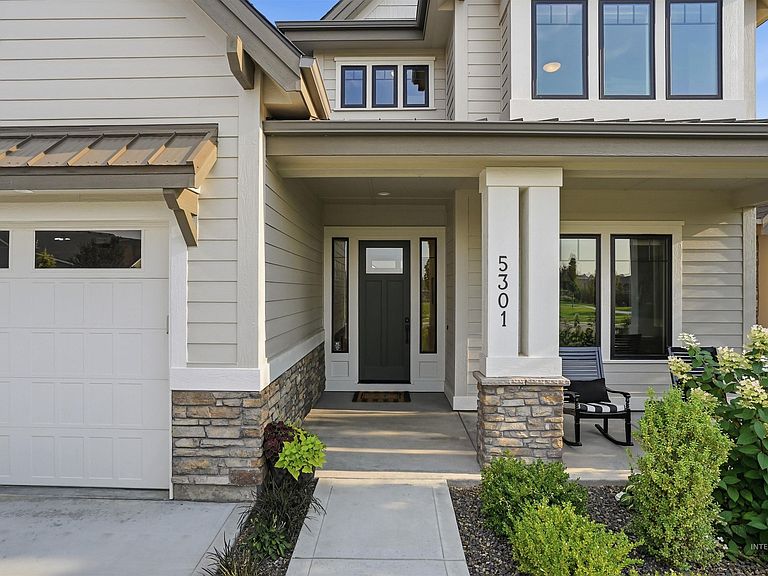
Luxury meets functionality in this exceptional 2023 built home on a premium 1/3-acre lot in Homestead. Better than new and lightly lived in, this home offers soaring vaulted ceilings, a stunning brick fireplace, custom millwork, expansive double sliders, abundant natural light, hardwood floors, black Anderson windows, and designer finishes throughout. The gourmet kitchen features a Thermador gas cooktop, quartz countertops, stainless appliances, oversized walk-in pantry, and generous prep space. Flexible floor plan includes 4 bedrooms, 3 full baths, main-level flex room, upstairs bonus room with views, and a dedicated craft/playroom. The luxurious main-level primary suite offers a spa-like bath, oversized walk-in closet with direct laundry access, and exceptional storage. Upgrades include custom window coverings, whole-home fan, and humidifier. Enjoy the expansive covered patio overlooking a beautifully landscaped backyard with garden space and room to entertain. Oversized 4-car garage provides space for vehicles, workshop, or home gym. Ideally positioned with no neighbors across the street and single-level homes behind for added privacy. Landscape that your neighbors will envy! Homestead amenities include 2 pools, parks, walking paths, pond, and more—all in one of Eagle's most desirable communities. Don't miss this rare floor plan with so much flexibility and unbeatable lot!
Getting Around
 Car-Dependent
 Very Limited Transit
 Somewhat Bikeable
Schools
Construction
Condition
- Year built: 2023
Materials
- Foundation: Crawl Space
- Roof: Composition,Metal,Architectural Style
- Construction materials: Stone,HardiPlank Type
Type & Style
- Home type: SingleFamily
- Property subType: Single Family Residence
Interior
Appliances
- Appliances included: Gas Water Heater,Tank Water Heater,Dishwasher,Disposal,Microwave,Gas Oven,Gas Range
Bedroom2
- Level: Main
Bedroom3
- Level: Upper
Bedroom4
- Level: Upper
Bedrooms & Bathrooms
- Bedrooms: 4
- Bathrooms: 3
- Main level bathrooms: 2
- Main level bedrooms: 2
Features
- Den/Office,Formal Dining,Great Room,Rec/Bonus,Double Vanity,Central Vacuum Plumbed,Walk-In Closet(s),Walk In Shower,Pantry,Kitchen Island,Quartz Counters,Number of Baths Main Level: 2,Number of Baths Upper Level: 1,Bonus Room Level: Upper
- Flooring: Hardwood,Tile,Carpet
- Fireplace features: Gas,Insert
- Fireplace: Yes
- Finished area below ground: 0
- Finished area above ground: 4,209
Heating & Cooling
- Heating features: Forced Air,Natural Gas
- Cooling features: Central Air
Interior Area
- Total structure area: 4,209
- Total interior livable area: 4,209 sqft
Kitchen
- Level: Main
Master Bedroom
- Level: Main
Property
Details
- Parcel number: R5138870040
Features
- Levels: Two
- Pool features: Community
- Patio & porch: Covered Patio/Deck
- Fencing: Full,Wood
- Has view: Yes
Lot
- Lot size: 0.34 Acres
- Features: 10000 SF - .49 AC,Garden,Irrigation Available,Sidewalks,Views,Auto Sprinkler System,Drip Sprinkler System,Full Sprinkler System,Irrigation Sprinkler System
Parking
- Total spaces: 4
- Parking features: Attached,Driveway
- Has garage: Yes
- Attached garage spaces: 4
- Covered spaces: 4
- Has uncovered spaces: Yes