


2032 S Mackinnon Ln, Boise, ID, 83706
About This Home
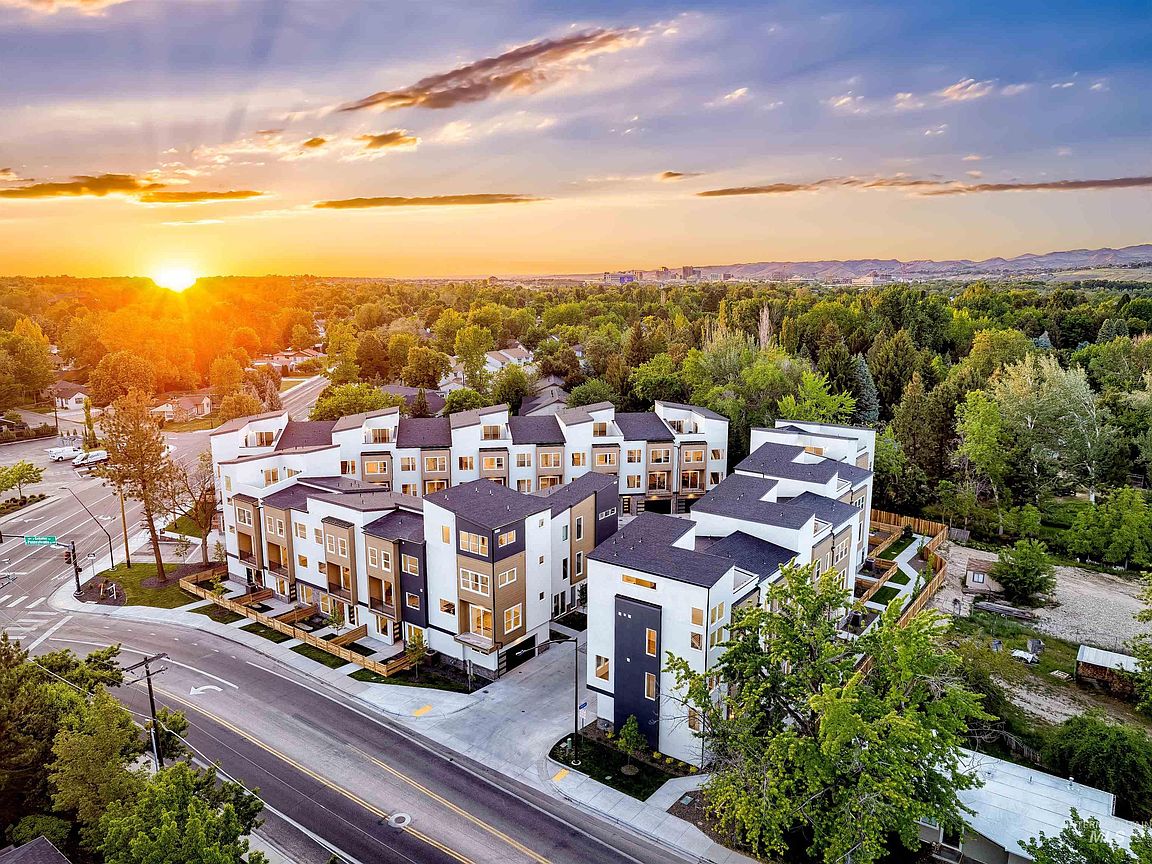
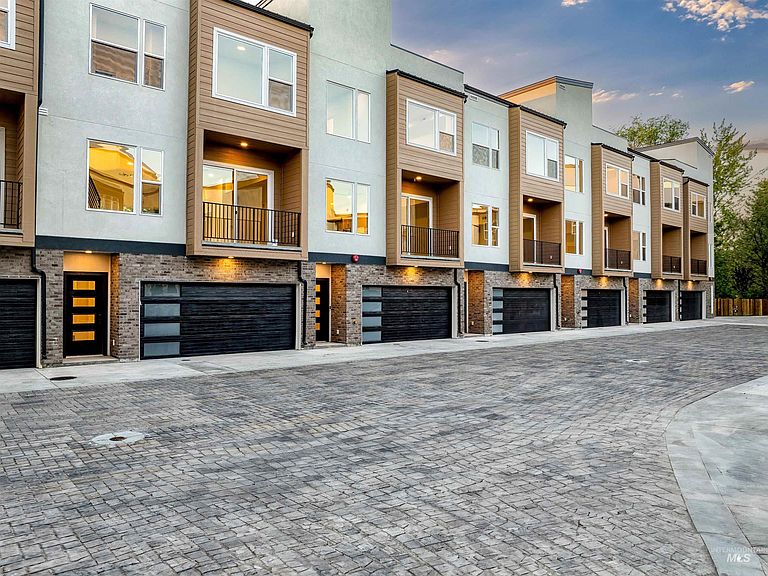
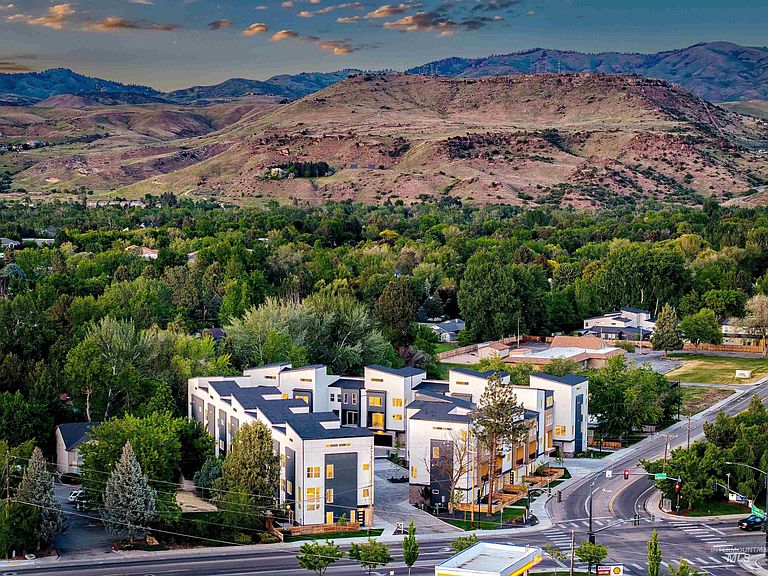
Where city convenience meets outdoor adventure. Welcome to Boise23, a brand-new community set in the heart of Boise, offering unbeatable access to nearby parks, the Boise Greenbelt, the Boise River, and BSU. If an active, outdoor-oriented lifestyle is what you're after, this location delivers. Inside, natural light pours through oversized windows on every floor. The entry level features a versatile bedroom near the front door—perfect as a home office, guest suite, or private hideaway with its own built-in separation from the rest of the home. The second level is where the home really comes alive: an inviting great room, a relaxed dining area, and a chef-inspired kitchen finished with quartz counters and eye-catching cabinetry. Step out onto the private balcony for wide, open views that stretch out before you. Upstairs on level three, you'll find three bedrooms, including a primary suite designed as a true escape—featuring dual vanities, a soaking tub, and a spacious walk-in closet. Rounding things out, a 2-car garage offers everyday convenience. New construction. Unbeatable location. Space to live freely. Welcome home to Boise23. Photos are similar and are used to show artistry and workmanship of builder.
Getting Around
 Somewhat Walkable
 Very Limited Transit
 Very Bikeable
Schools
Construction
Condition
- Property condition: New Construction
- New construction: Yes
- Year built: 2025
Materials
- Foundation: Slab
- Roof: Composition,Architectural Style
- Construction materials: Brick,Frame,Stucco
Type & Style
- Home type: Townhouse
- Property subType: Townhouse
Interior
Appliances
- Appliances included: Electric Water Heater,ENERGY STAR Qualified Water Heater,Tank Water Heater,Dishwasher,Disposal,Microwave,Oven/Range Freestanding,Gas Oven,Gas Range
Bedroom2
- Level: Upper
Bedroom3
- Level: Upper
Bedroom4
- Level: Lower
Bedrooms & Bathrooms
- Bedrooms: 4
- Bathrooms: 3
- Main level bedrooms: 1
Features
- Bath-Master,Great Room,Double Vanity,Walk-In Closet(s),Walk In Shower,Quartz Counters,Number of Baths Upper Level: 2
- Flooring: Carpet
- Finished area below ground: 0
- Finished area above ground: 1,765
Heating & Cooling
- Heating features: Forced Air
- Cooling features: Central Air
Interior Area
- Total structure area: 1,765
- Total interior livable area: 1,765 sqft
Kitchen
- Level: Main
Master Bedroom
- Level: Upper
Property
Details
- Parcel number: R7533300300
Features
- Levels: Tri-Level
- Exterior features: Dog Run
- Has view: Yes
Lot
- Lot size: 1,176 sqft
- Features: Sm Lot 5999 SF,Sidewalks,Views,Auto Sprinkler System
Parking
- Total spaces: 2
- Parking features: Attached
- Has garage: Yes
- Attached garage spaces: 2
- Covered spaces: 2