


872 W Walnut Ave #A, Monrovia, CA, 91016
About This Home
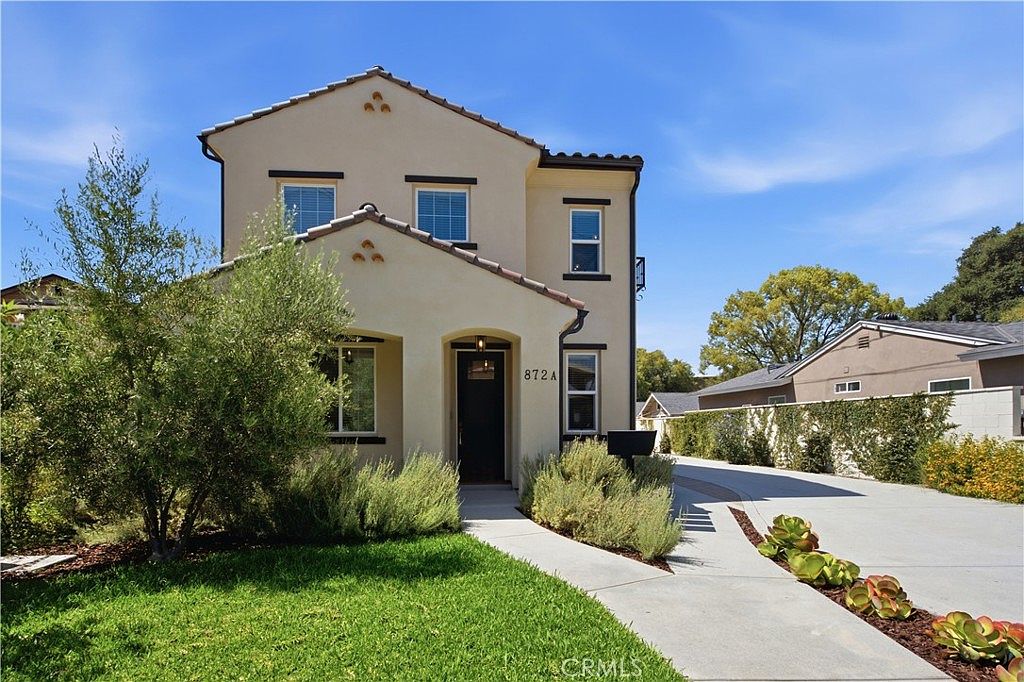
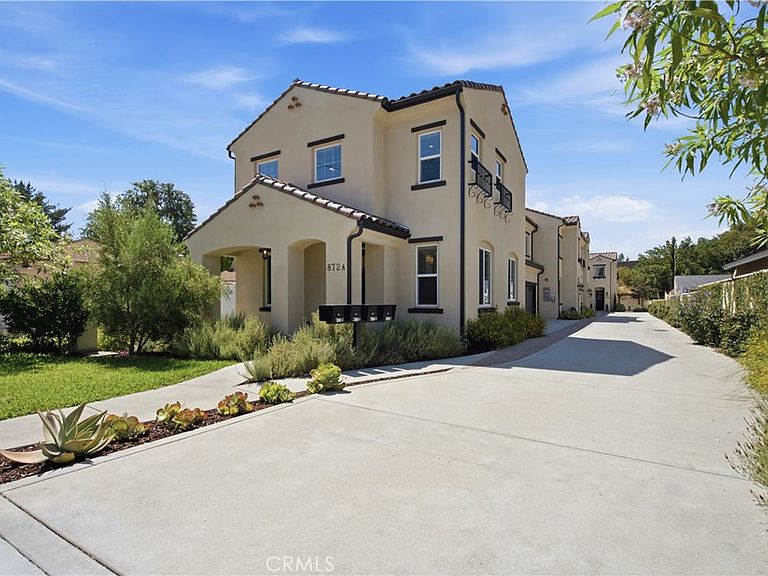
Experience contemporary living in this newly constructed townhome in the heart of Monrovia. Offering thoughtfully designed living space, the open-concept floor plan is enhanced by high ceilings, oversized windows, and an abundance of natural light, creating a bright and inviting atmosphere. The stylish kitchen features quartz countertops, classic Shaker-style cabinetry, and modern finishes that flow seamlessly into the spacious living and dining areas. The first floor also offers a convenient powder room, direct access to the attached two-car garage, and access to a private, fenced patio—perfect for relaxing or entertaining outdoors. Upstairs, the spacious primary suite features dual vanities and an en-suite bath, while two additional bedrooms share a Jack-and-Jill bathroom, providing both comfort and functionality. Additional highlights include a fully paid solar system, offering enhanced energy efficiency and long-term savings. Combining modern design, quality finishes, and a prime Monrovia location, this exceptional home is move-in ready and designed for today's lifestyle.
Getting Around
 Very Walkable
 Good Transit
 Bikeable
Schools
Construction
Condition
- Year built: 2024
Type & Style
- Home type: Townhouse
- Property subType: Townhouse
Interior
Appliances
- Appliances included: Dishwasher,Electric Oven,Electric Water Heater,Disposal,Microwave,Refrigerator,Solar Hot Water,Water To Refrigerator,Water Heater
- Laundry features: Inside
Bathroom
- Features: Jack and Jill Bath
Bathroom
- Features: Bathroom Exhaust Fan,Bathtub,Closet,Dual Sinks,Hollywood Bath,Low Flow Plumbing Fixtures,Quartz Counters,Separate Shower,Tub Shower,Walk-In Shower
Bedroom
- Features: All Bedrooms Up
Bedrooms & Bathrooms
- Bedrooms: 3
- Bathrooms: 3
- Full bathrooms: 2
- 1/2 bathrooms: 1
- Main level bathrooms: 1
Features
- Ceiling Fan(s),High Ceilings,Open Floorplan,Quartz Counters,Recessed Lighting,All Bedrooms Up,Jack and Jill Bath,Walk-In Closet(s)
- Fireplace features: None
- Common walls with other units/homes: 1 Common Wall,No One Above,No One Below
Heating & Cooling
- Heating features: Central
- Cooling features: Central Air
Interior Area
- Total interior livable area: 1,324 sqft
Kitchen
- Features: Quartz Counters,Self-closing Drawers
Other
- Features: Walk-In Closet(s)
Property
Details
- Parcel number: 8506030010
- Attached to another structure: Yes
- Special condition: Standard
Features
- Levels: Two
- Stories: 2
- Entry location: Front door
- Pool features: None
- Has view: Yes
- View description: Mountain(s)
Lot
- Lot size: 10,658 sqft
- Lot size dimensions: 10658
Parking
- Total spaces: 2
- Parking features: Garage - Attached
- Has garage: Yes
- Attached garage spaces: 2
- Covered spaces: 2