


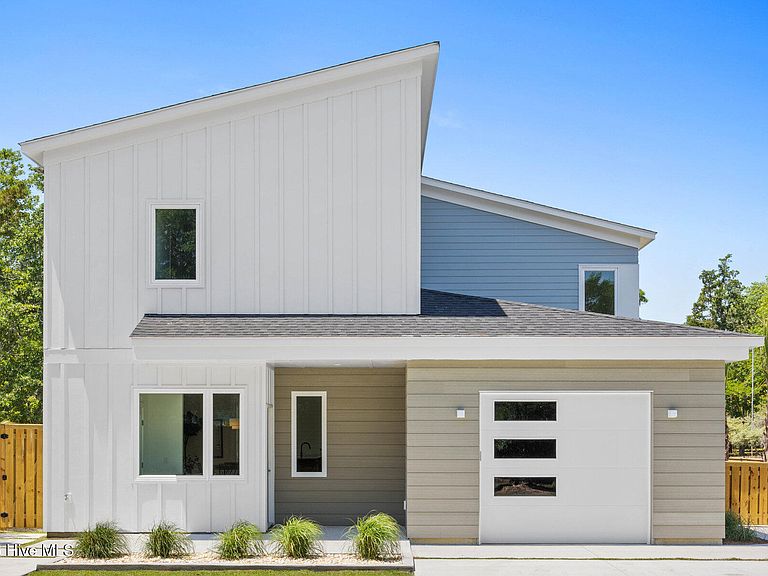
1100 S Sixth Street S, Carolina Beach, NC, 28428
About This Home
1100 South 6th Street - Contemporary Coastal Living at Its Finest 1100 South 6th Street is a home full of surprises, thoughtfully designed for effortless coastal living and unforgettable entertaining. Whether you're looking for a full-time beach residence, a high-performing investment property, or a generational vacation home for family and friends, this exceptional property delivers. Designed and built by Marlow Construction--one of the island's premier custom builders--this contemporary beach home was originally built for the owner of the company. As a result, every detail reflects superior craftsmanship, exceptional livability, and an entertainer's mindset. The backyard is a private oasis featuring a heated saltwater concrete pool with a spacious sun shelf, perfect for relaxing after a day at the beach. Inside, the chef-inspired kitchen is designed for both everyday living and entertaining, offering abundant workspace and premium functionality. The first floor is thoughtfully laid out for convenience and accessibility, featuring the primary suite, open-concept living and dining areas, the kitchen, and the laundry room. Upstairs, you'll find four additional bedrooms and three full bathrooms, all filled with natural light and designed to comfortably accommodate family and guests. Offered fully furnished, this home is truly move-in ready. The upscale furniture package, along with linens, small kitchen appliances, cookware, and dining essentials, is included in the sale, allowing you to begin enjoying the home--or generating rental income--from day one. As an investment opportunity, the property has already proven its earning potential. Beginning rentals in May of its first season, the home generated more than $60,000 in gross rental income and is projected to produce $80,000-$90,000 in 2027. It has earned outstanding Airbnb reviews, and for buyers who prefer private use, the seller has the unique ability to prevent future rental bookings. The fully fenced property also features a separate side yard ideal for a dog run, keeping pets safely away from the pool area while providing plenty of outdoor space to enjoy. Perfectly positioned just five blocks from the beach, 1100 South 6th Street offers the ideal balance of convenience, recreation, and accessibility. Step outside your front door to enjoy the nearby park and scenic greenway, perfect for morning walks, bike rides, or an afternoon with family and pets. For full-time residents, the location is equally practical. The home sits close to the downtown access road, making it easy to leave the island during peak tourist season without navigating the heavier beach traffic. Whether you're heading to work, running errands, or welcoming guests, you'll appreciate the ease of getting on and off the island while still enjoying the relaxed coastal lifestyle. Built with longevity in mind, the home features durable fiber cement siding with PVC accents and a fully engineered structural design by local engineering firm Lat34. The roof includes a full waterproof membrane beneath the shingles, providing enhanced protection against high winds and heavy rain. Please review the attached floor plans and standard features sheet for additional details. The home is currently occupied, and all showings are available by appointment only.
Getting Around
 Car-Dependent
 Very Limited Transit
 Somewhat Bikeable
Schools
Construction
Condition
- Year built: 2024
Materials
- Foundation: Slab
- Roof: Architectural Shingle
- Construction materials: Fiber Cement,Wood Frame
Type & Style
- Home type: SingleFamily
- Property subType: Single Family Residence
Interior
Appliances
- Appliances included: Gas Oven,Built-In Microwave,Water Softener,Washer,Self Cleaning Oven,Refrigerator,Dryer,Disposal,Dishwasher,Convection Oven,ENERGY STAR Qualified Appliances,Gas Range
- Laundry features: Dryer Hookup,Washer Hookup,Laundry Room
Basement
- Basement: None
Bedroom1
- Level: Second
Bedroom2
- Level: Second
Bedroom4
- Level: Second
Bedroom5
- Level: Second
Bedrooms & Bathrooms
- Bedrooms: 5
- Bathrooms: 4
- Full bathrooms: 3
- 1/2 bathrooms: 1
Family Room
- Level: First
Features
- Master Downstairs,Walk-in Closet(s),Vaulted Ceiling(s),High Ceilings,Kitchen Island,Furnished,Wet Bar,Blinds/Shades,Dry Bar,Smart Thermostat,Walk-In Closet(s),WiFi Thermostat,Wired for Data
- Flooring: LVT/LVP
- Attic: None
Heating & Cooling
- Heating features: Electric,Heat Pump
- Cooling features: Central Air
Interior Area
- Total structure area: 2,488
- Total interior livable area: 2,488 sqft
Kitchen
- Level: First
Master Bedroom
- Level: First
Property
Details
- Parcel number: R09009014003000
- Zoning: R-1B
- Special condition: Standard
Features
- Levels: Two
- Private pool: Yes
- Pool features: In Ground,Gunite,Private
- Patio & porch: Covered,Deck,Enclosed,Patio,Porch,Screened
- Fencing: Back Yard,Wood,Front Yard
- Has view: Yes
- View description: None
- Frontage type: See Remarks
- Living area range: 2400 - 2599
Lot
- Lot size: 6,098 sqft
- Features: Dead End,Front Yard,Level,Corner Lot,Landscaped
- Lot size dimensions: 59 x 86 x 82 x 83
Parking
- Total spaces: 4
- Parking features: Garage Faces Front,Attached,Concrete,On Site,Garage
- Has garage: Yes
- Attached garage spaces: 4
- Covered spaces: 4