



1804 Mensa Dr, Haslet, TX, 76052
About This Home
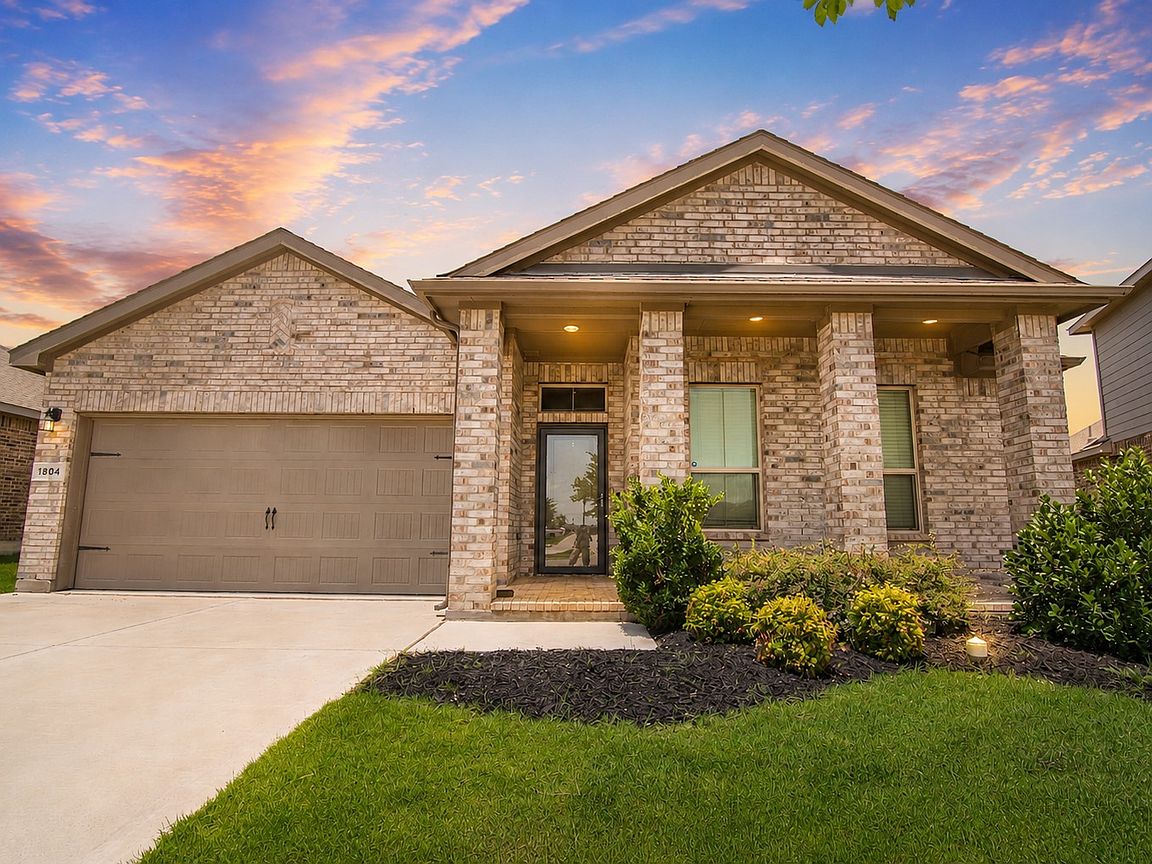
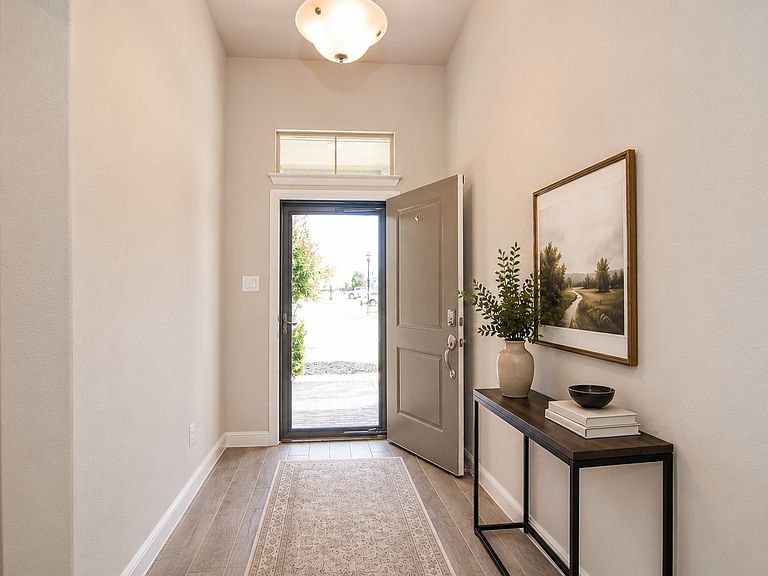
Quick Move-In Opportunity! Welcome to this beautifully maintained, like new D.R. Horton home in the highly sought-after Northstar master planned community of North Fort Worth, located within the acclaimed Northwest ISD. The popular Carlsbad floor plan offers an open-concept design that's perfect for both everyday living and entertaining. The spacious kitchen features a large island with seating, granite countertops, stylish tile backsplash, pendant lighting, stainless steel appliances, a gas range, and a generous walk-in pantry. The kitchen flows seamlessly into the dining and living areas, creating a bright and inviting gathering space. The private owner's suite offers a relaxing retreat with a luxurious ensuite bath featuring dual quartz vanities, an oversized walk-in shower with built in seating, a linen closet, and a spacious walk-in closet complete with built in storage. The secondary bathroom also includes a quartz-topped vanity. A versatile fourth bedroom provides the perfect space for a home office, guest room, or flex room. Seller is motivated an open to discussing closing cost assistance. Additional upgrades include Home Is Connected Smart Home Technology, front coach lighting, a covered back patio, a fully fenced backyard with 6-foot privacy fencing, sprinkler system, partial gutters, gas tankless water heater, and a built-in Pest Defense System. Residents enjoy outstanding community amenities, including an amenity center with game rooms and event space, resort-style pools, splash pad, playgrounds, soccer fields, and more. This move-in-ready home combines modern comfort, quality construction, and exceptional neighborhood amenities in one incredible package.
Getting Around
 Car-Dependent
 Very Limited Transit
 Somewhat Bikeable
Schools
Construction
Condition
- Year built: 2022
Materials
- Foundation: Slab
- Roof: Composition
Type & Style
- Home type: SingleFamily
- Architectural style: Contemporary/Modern,Detached
- Property subType: Single Family Residence
Interior
Appliances
- Appliances included: Dishwasher,Gas Cooktop,Disposal,Gas Oven,Tankless Water Heater
- Laundry features: Washer Hookup,Electric Dryer Hookup,Laundry in Utility Room
Bedroom
- Level: First
- Dimensions: 12 x 10
Bedroom
- Level: First
- Dimensions: 9 x 9
Bedroom
- Level: First
- Dimensions: 11 x 10
Bedrooms & Bathrooms
- Bedrooms: 4
- Bathrooms: 2
- Full bathrooms: 2
Dining Room
- Level: First
- Dimensions: 10 x 9
Features
- Decorative/Designer Lighting Fixtures,Eat-in Kitchen,High Speed Internet,Kitchen Island,Open Floorplan,Pantry,Smart Home,Cable TV
- Window features: Window Coverings
- Flooring: Carpet,Ceramic Tile
Heating & Cooling
- Heating features: Central,Natural Gas
- Cooling features: Central Air,Ceiling Fan(s),Electric
Interior Area
- Total interior livable area: 1,659 sqft
Kitchen
- Features: Built-in Features,Eat-in Kitchen,Granite Counters,Kitchen Island,Walk-In Pantry
- Level: First
- Dimensions: 15 x 11
Living Room
- Features: Ceiling Fan(s)
- Level: First
- Dimensions: 17 x 13
Master Bedroom
- Features: Ceiling Fan(s),Linen Closet,Separate Shower,Walk-In Closet(s)
- Level: First
- Dimensions: 15 x 14
Utility Room
- Features: Utility Room
- Level: First
- Dimensions: 6 x 6
Property
Details
- Parcel number: 201099709
Features
- Levels: One
- Stories: 1
- Pool features: None,Community
- Patio & porch: Covered
- Exterior features: Private Yard,Rain Gutters
- Fencing: Back Yard,Fenced,Wood
- Residential vegetation: Grassed
Lot
- Lot size: 7,274 sqft
- Features: Back Yard,Interior Lot,Lawn,Landscaped,Subdivision,Sprinkler System,Few Trees
- Lot size dimensions: 52 x 120
Parking
- Total spaces: 2
- Parking features: Door-Single,Driveway,Garage Faces Front,Garage,Garage Door Opener,On Street
- Has garage: Yes
- Attached garage spaces: 2
- Covered spaces: 2